Crown Castle
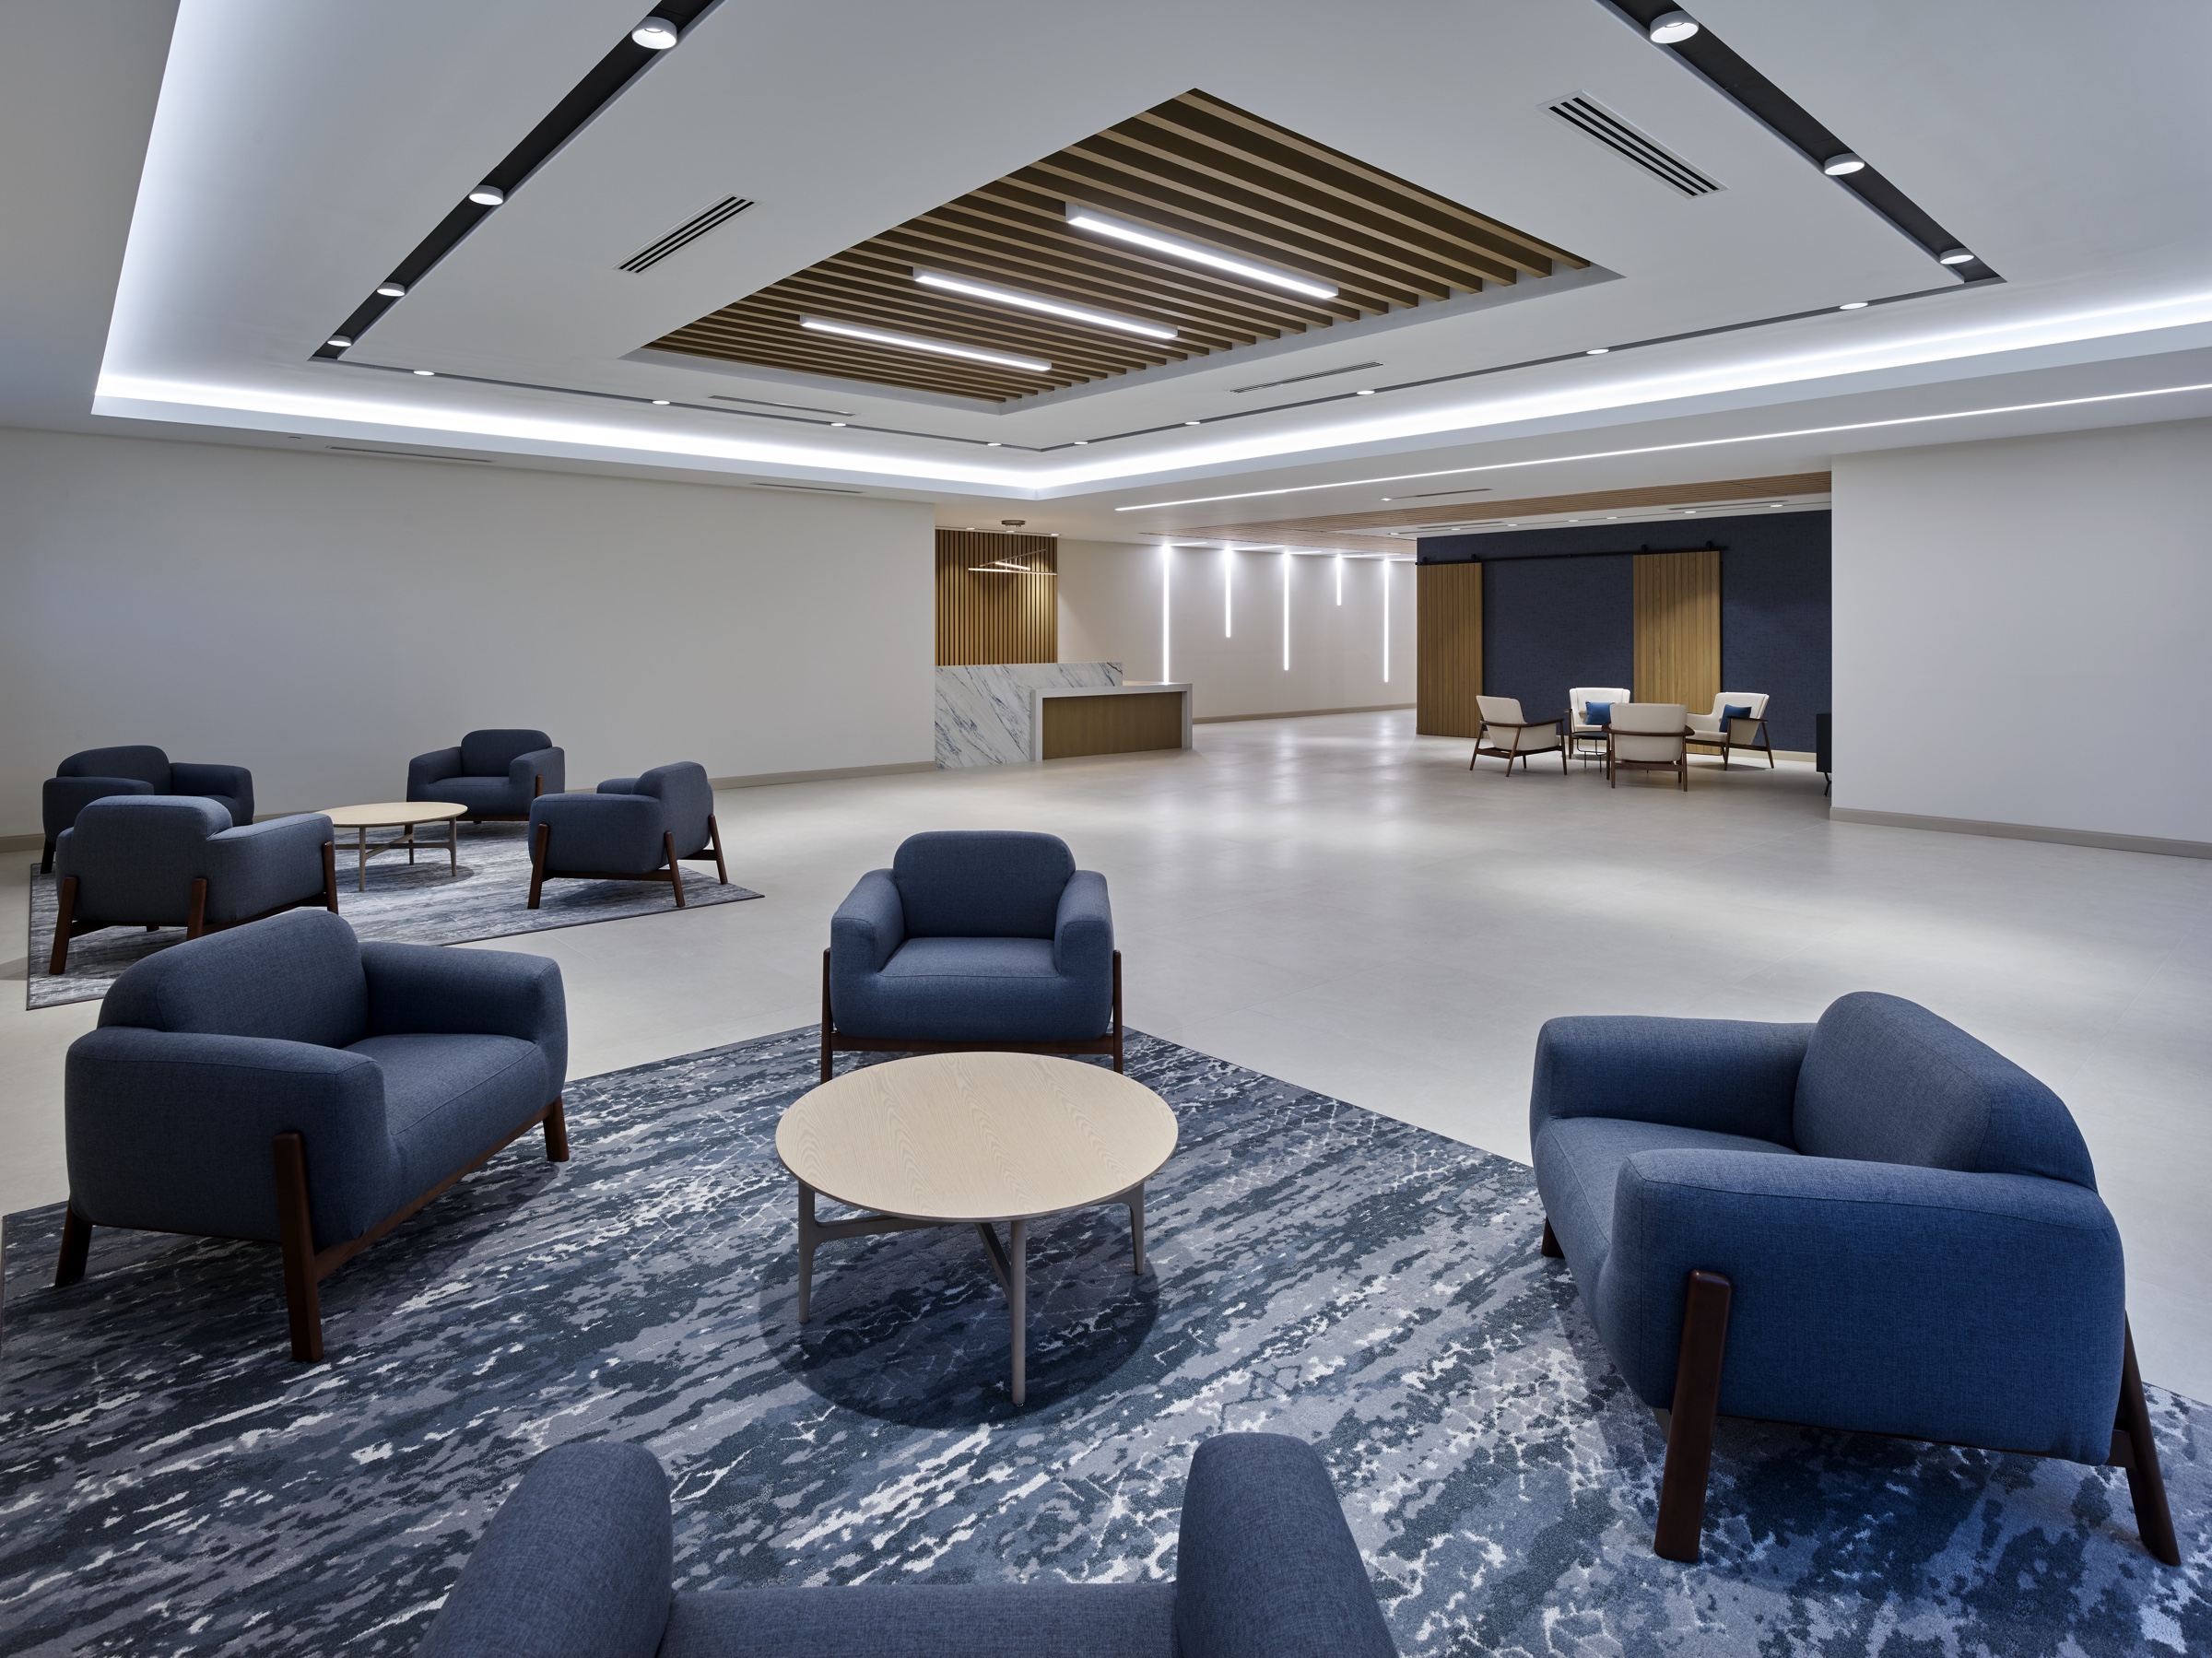
Large-scale headquarters interior renovation with custom millwork, upgraded lighting and demountable partitions.
Commercial Interior Construction
Miami Systems delivers commercial interiors across South Florida — from concept to completion, we build spaces that move business forward.
Who we build for
Office, industrial, medical and retail tenant improvement — planned, permitted and built across South Florida.
From single-floor tenant improvements to multi-suite repositioning, the work happens inside buildings that stay open — sequenced against an occupancy date that does not move.
Published projects
12 issued
Sectors served
4 sectors
License
CGC1531346
Location
Boca Raton, FL
Featured work
Company-published project photography from office, industrial, medical and retail interiors across South Florida.
Large-scale headquarters interior renovation with custom millwork, upgraded lighting and demountable partitions.
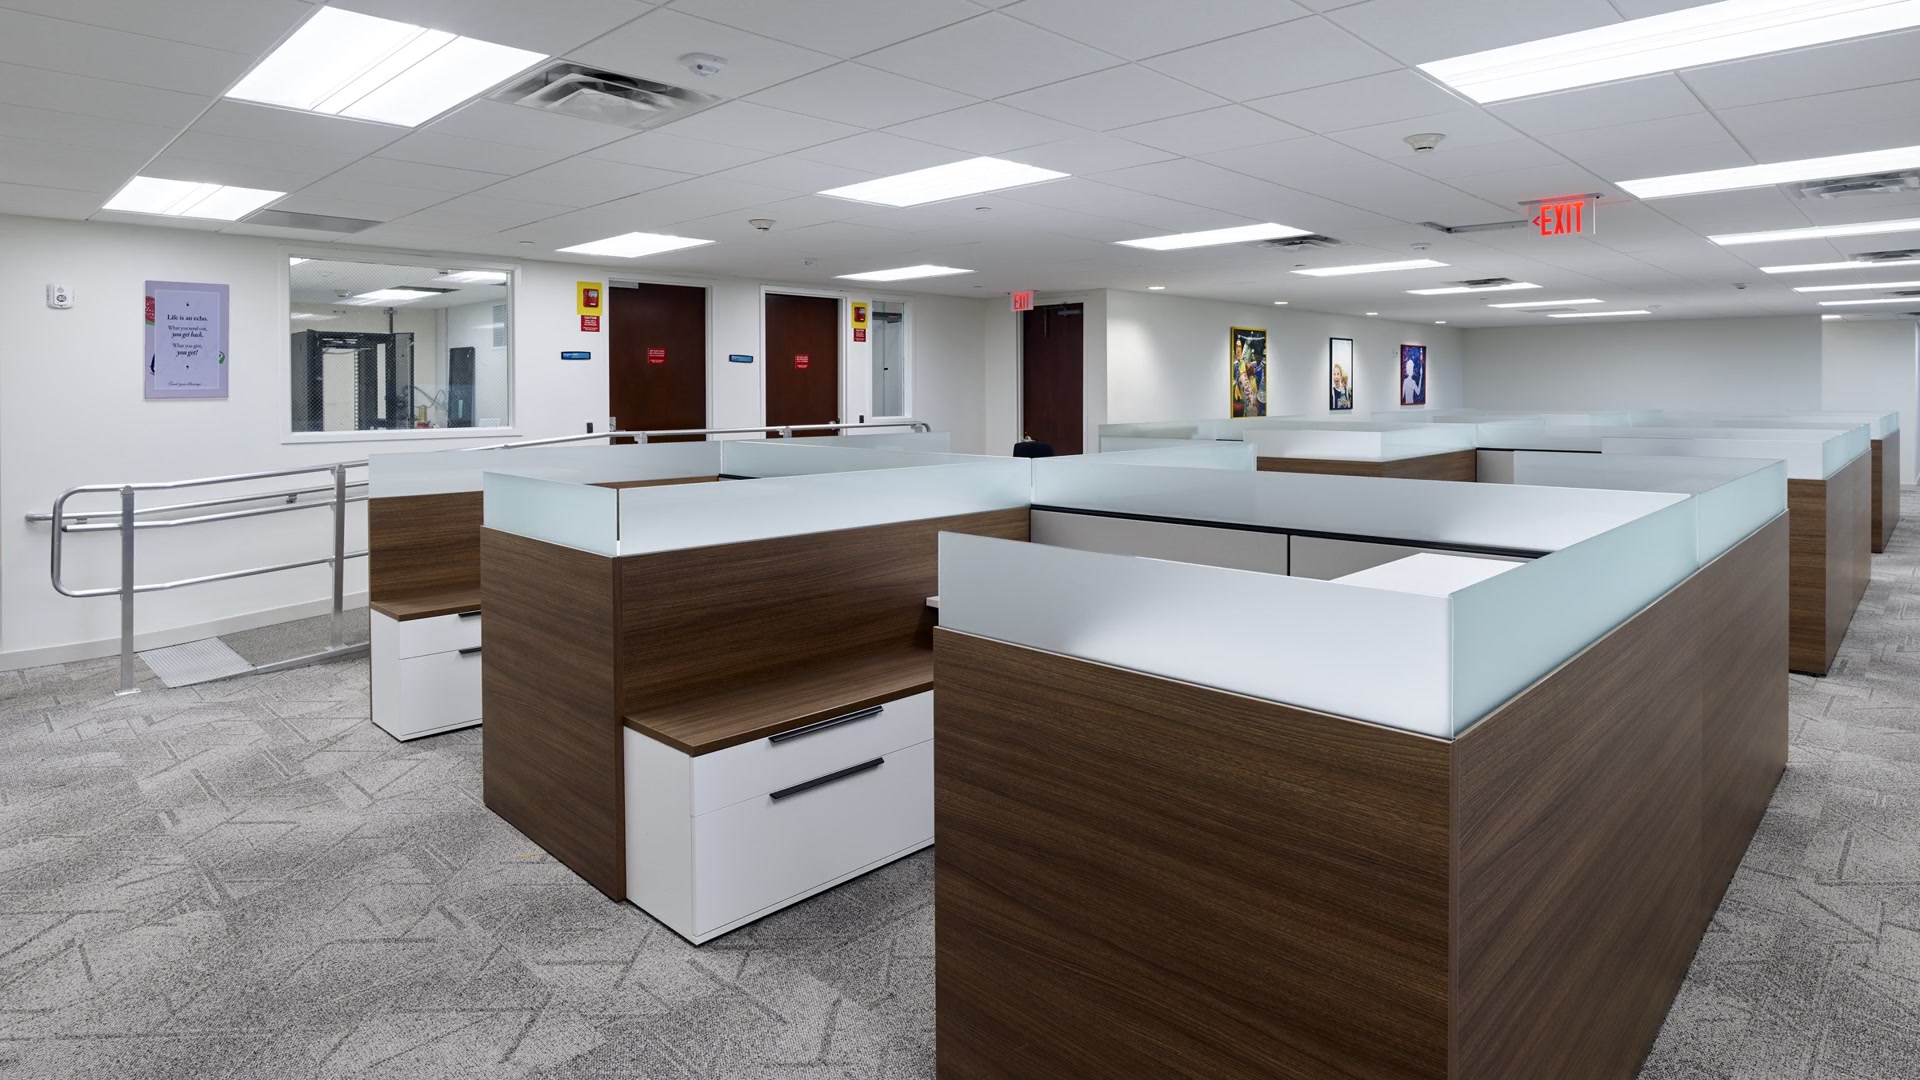
Mixed-use industrial renovation with polished concrete and new high-bay lighting, plus a refreshed 1,800 SF office.
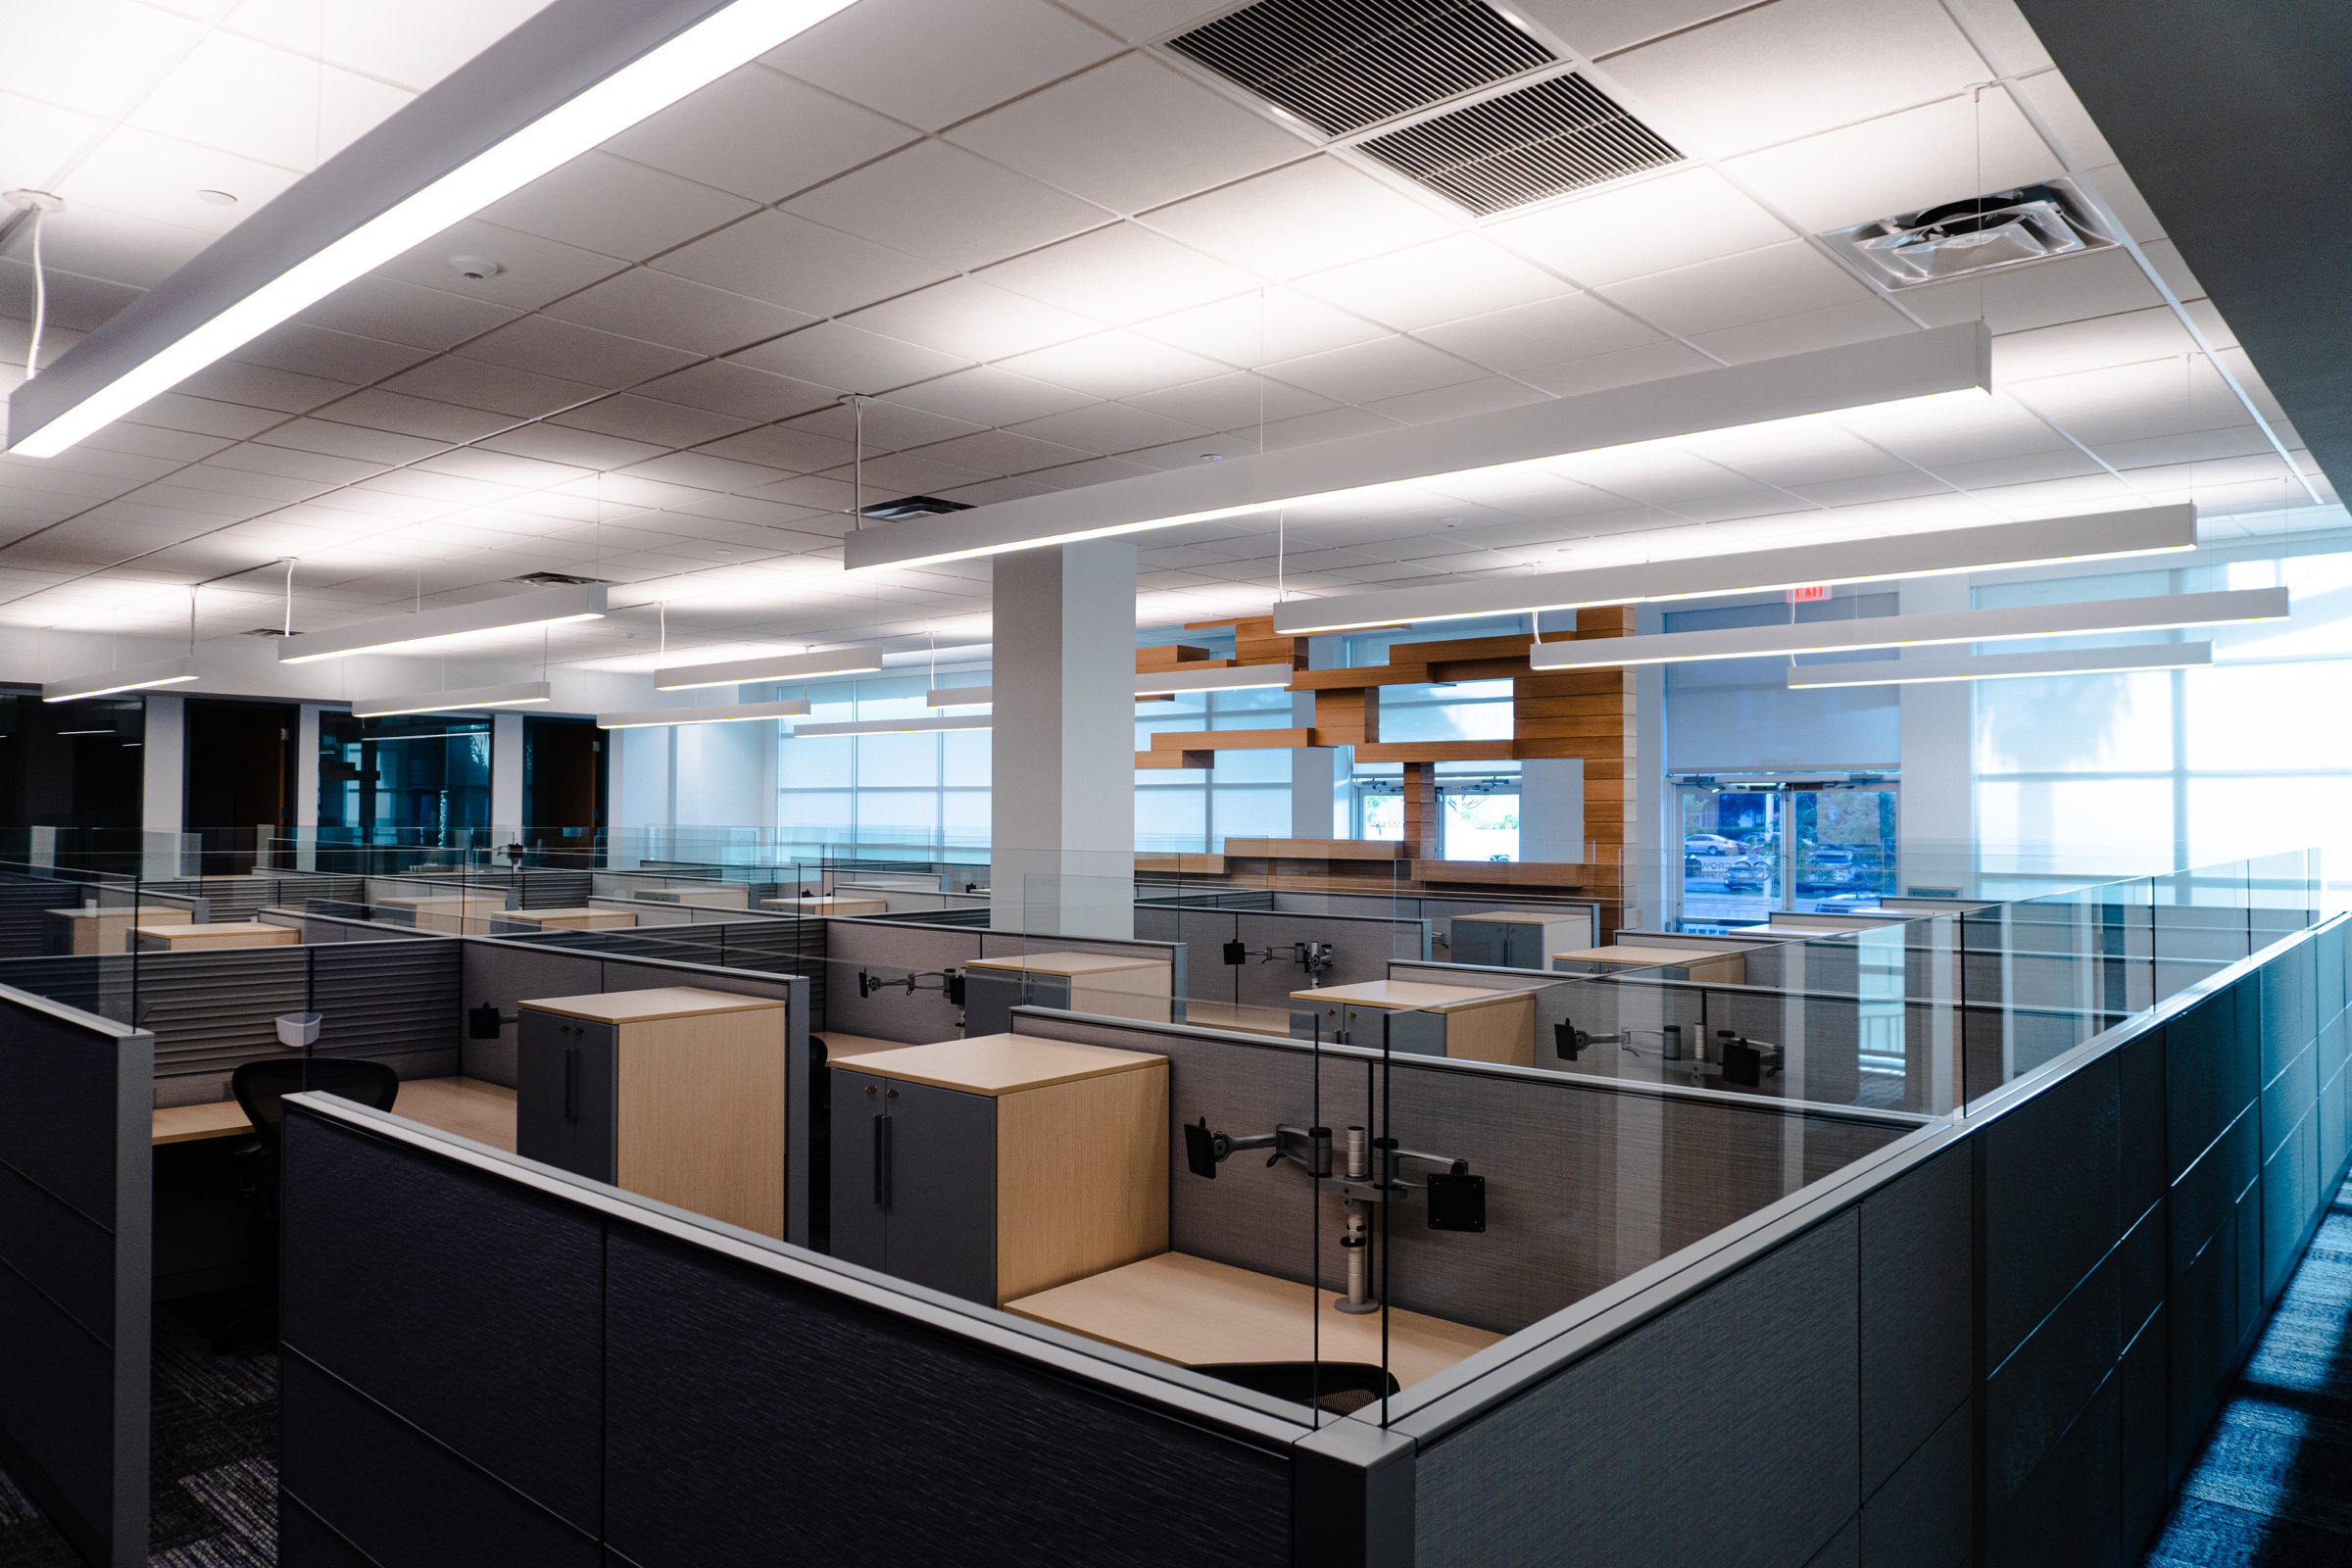
A single-tenant complex repositioned as a multi-tenant destination with eight speculative suites and a new reception.
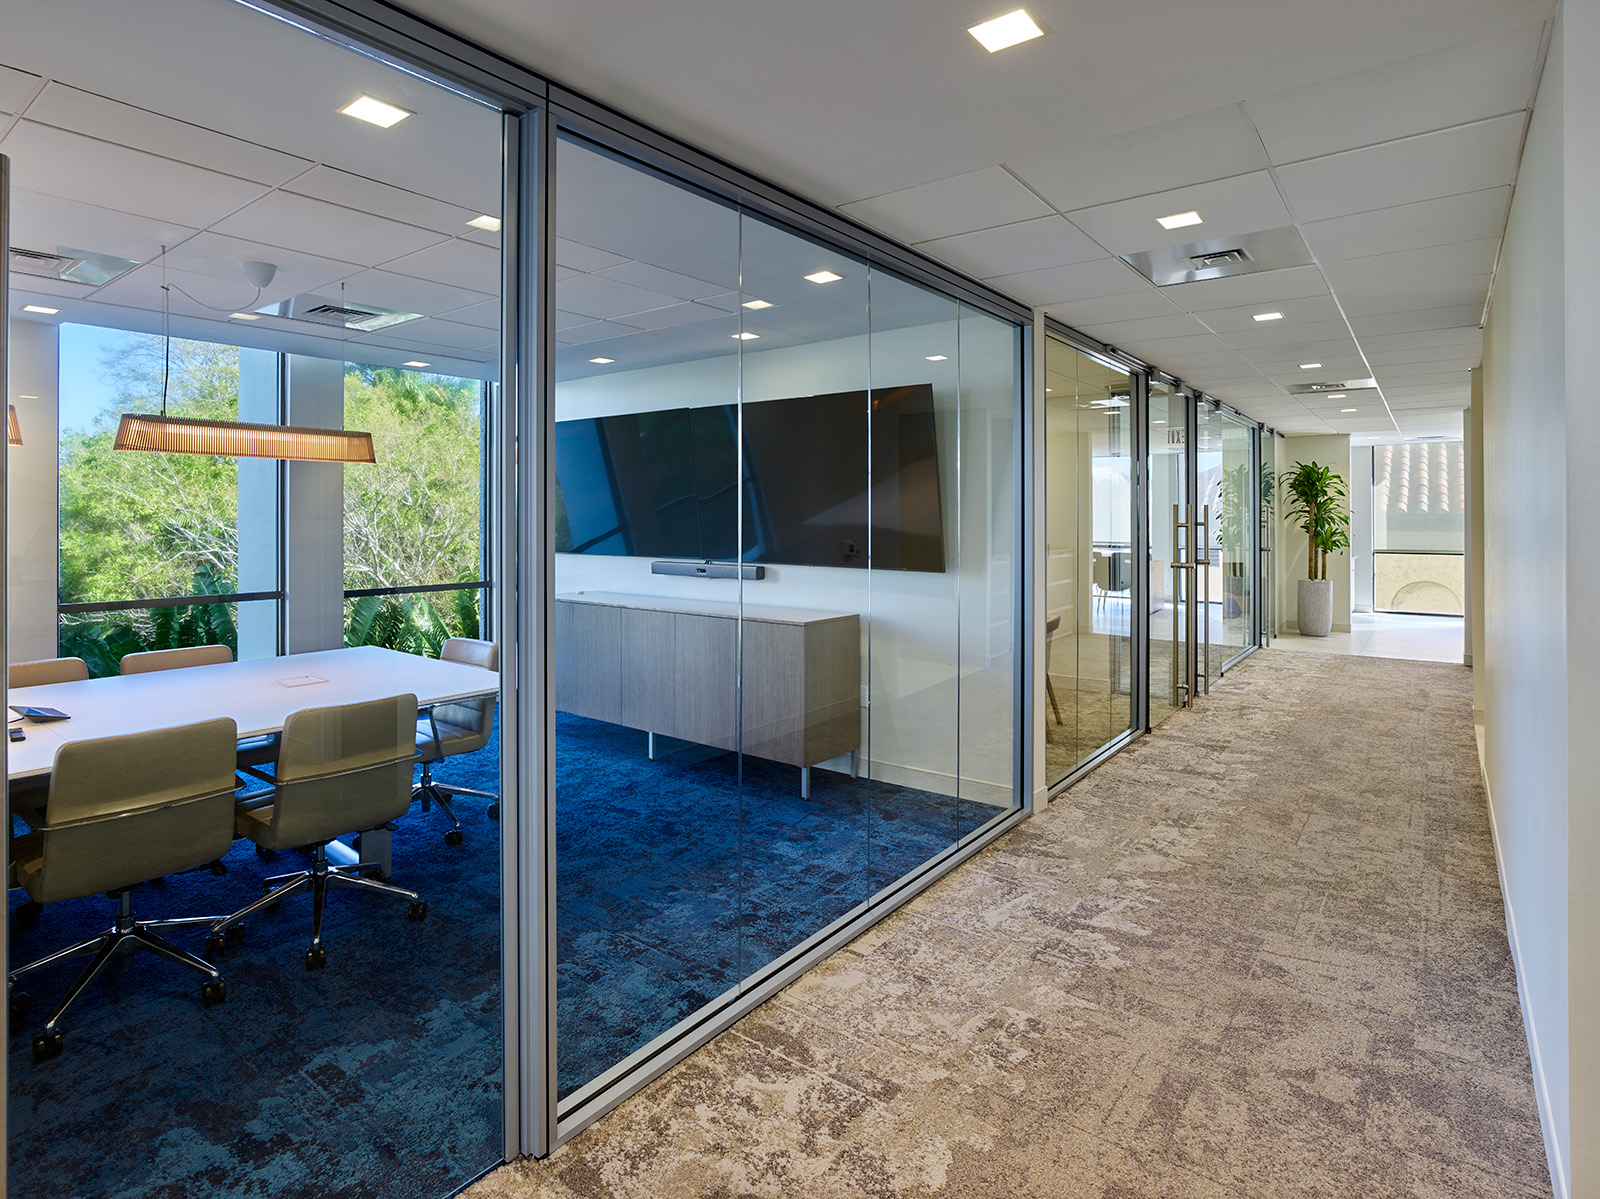
A commercial interior renovation of open office, lobby, conference, dining and leisure space, finished to hospitality grade.
First-generation design-build medical space with reception, lobby and treatment rooms for paediatric and adult eye care.
Experience 04 · Blueprint → Built Space
A commercial tenant-improvement plan draws itself over the finished floor — grid bubbles, envelope, partitions, door swings, desk banks, conference, reception, core, amenity — then dissolves. Two states of one idea: what was drawn, and what was built.
Note The plan above is an original, hand-authored schematic illustration, not a Miami Systems drawing. It is here to make the sequence visible — drawn first, then built.
Drawing over photograph · schematic → built
Sectors
Office, industrial, medical and retail interiors — each with its own constraints, all built inside occupied, operating commercial properties.
Corporate interiors, tenant improvements and occupied-building upgrades.
Explore Office & Corporate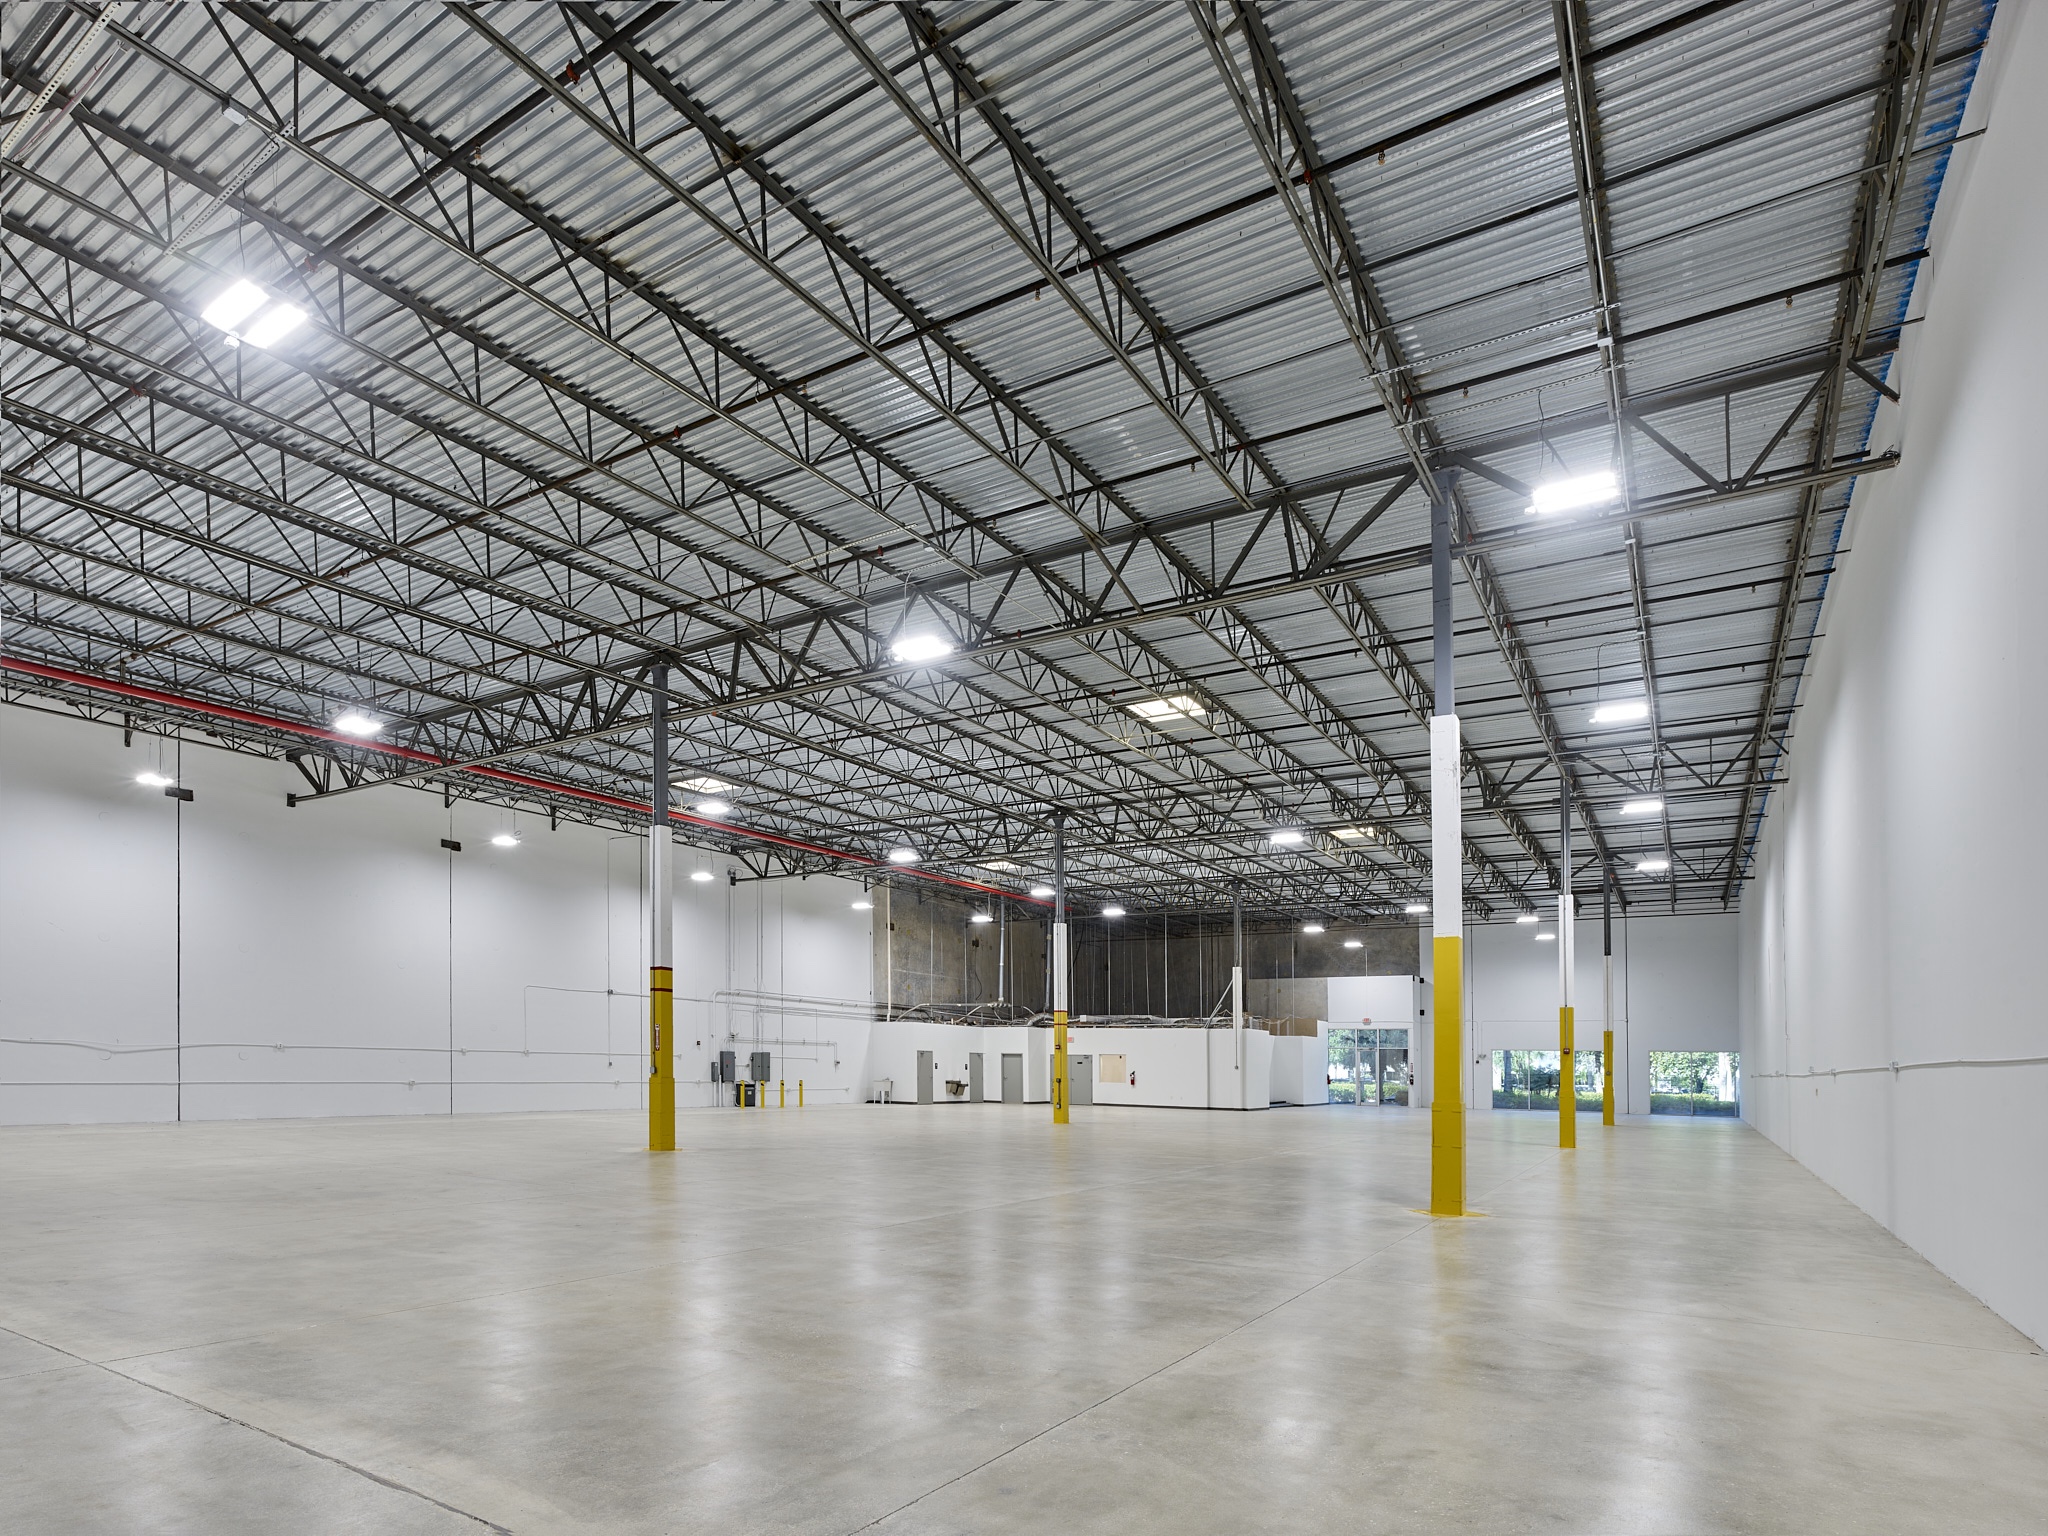
Warehouses, distribution and mixed-use industrial interiors.
Explore Industrial & Flex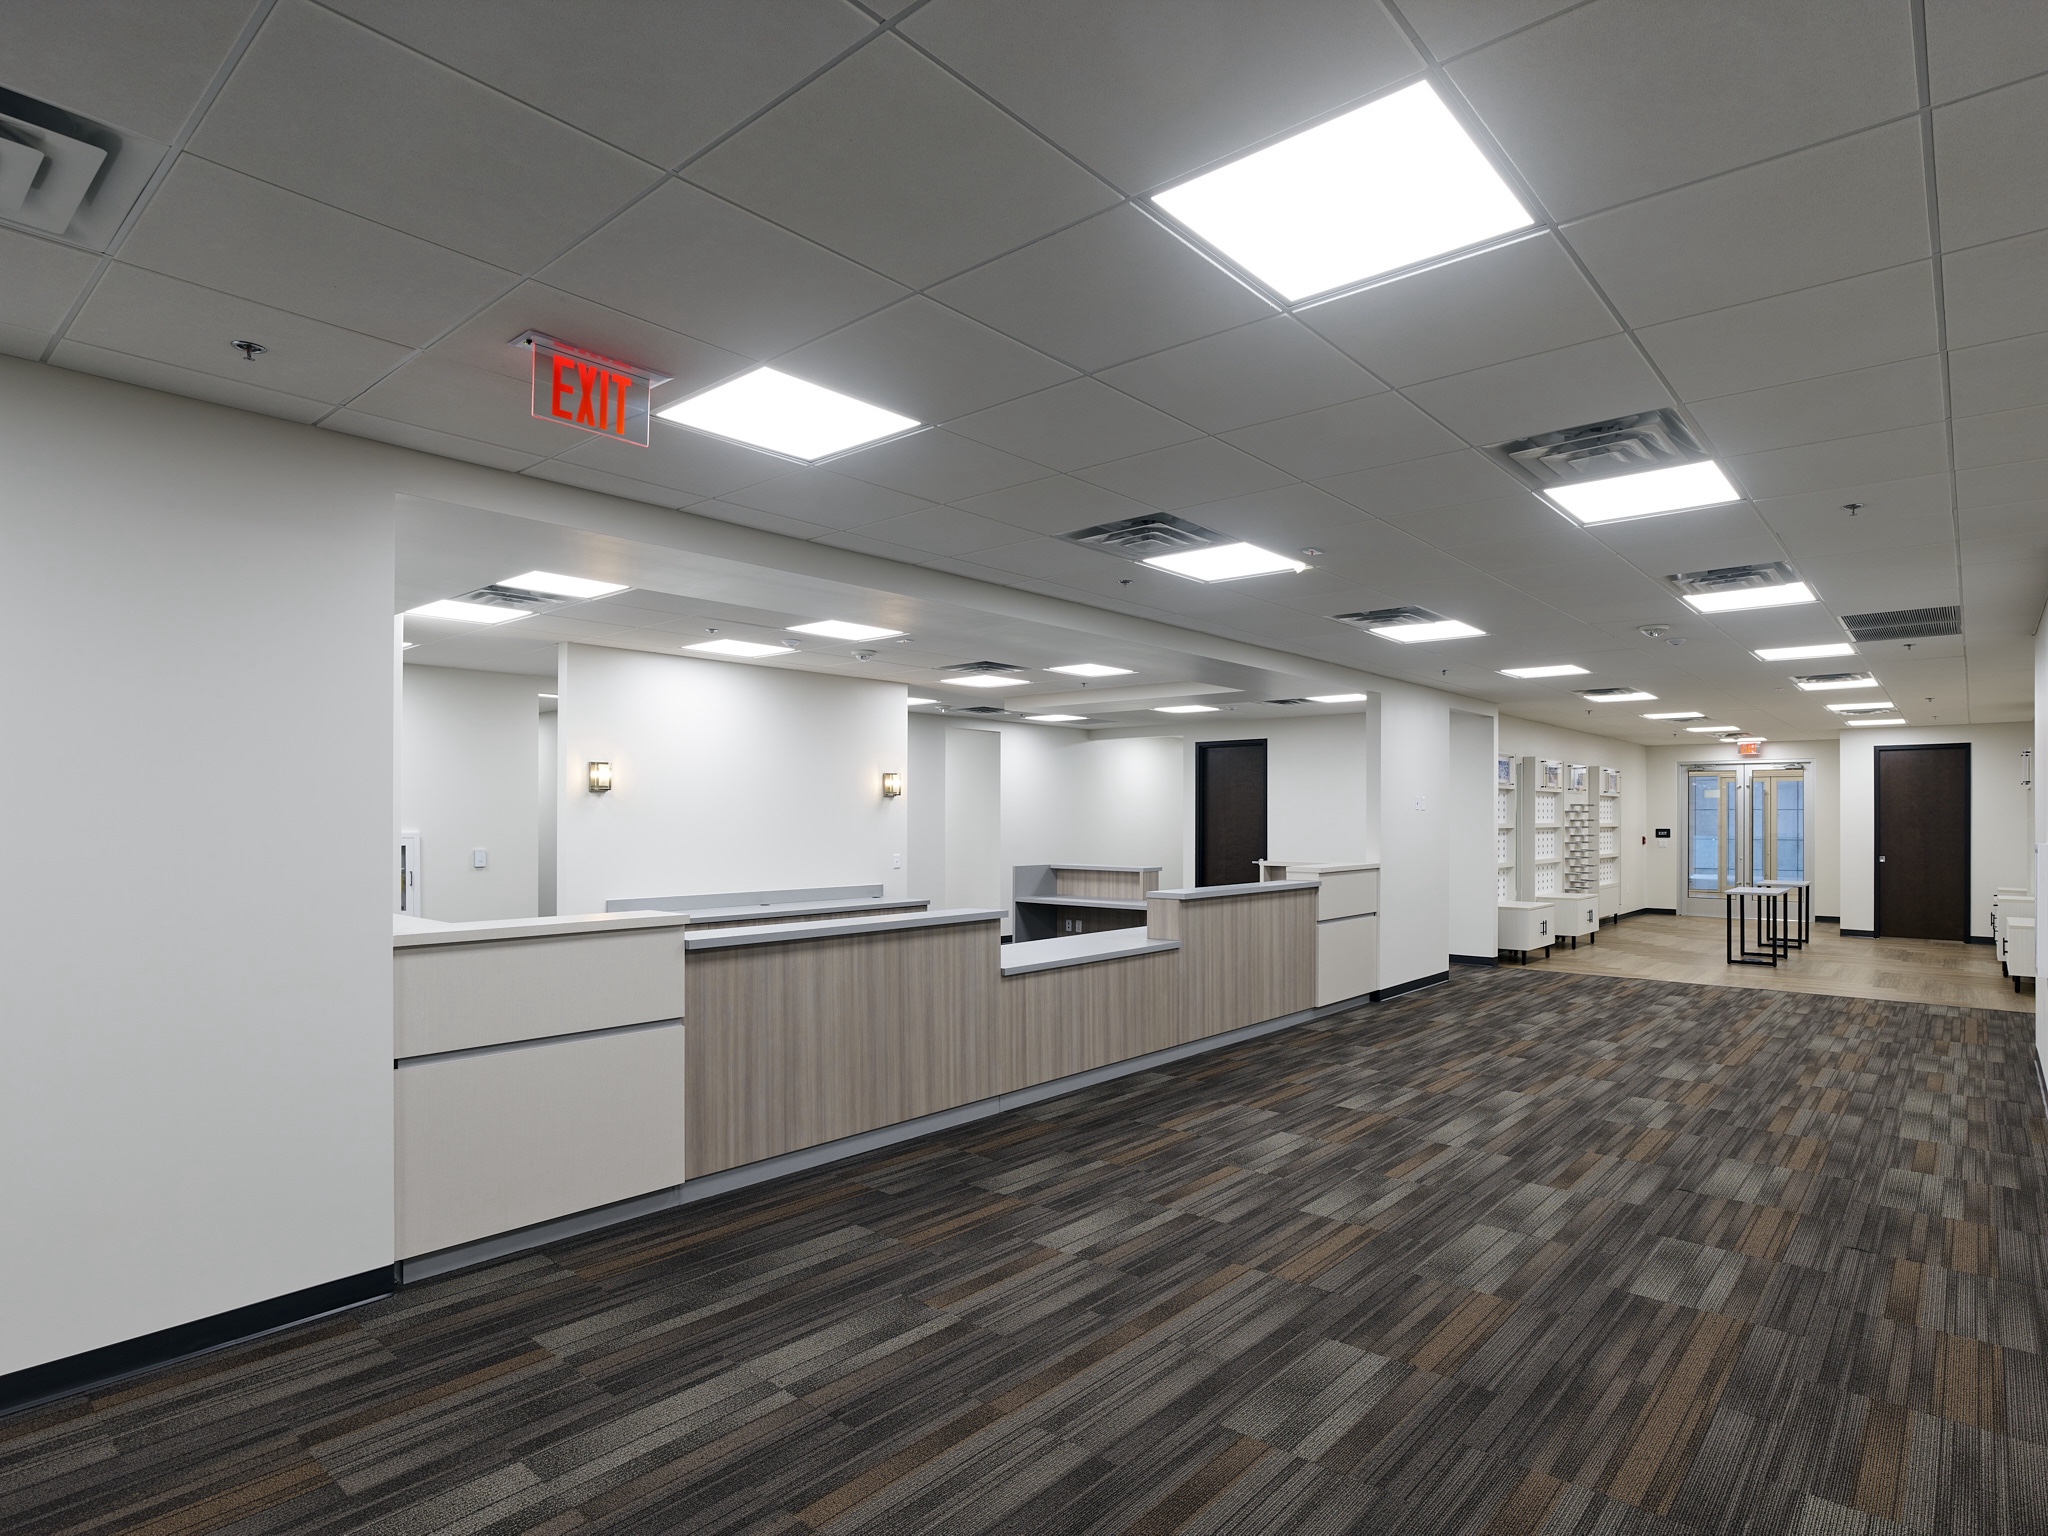
First-generation clinical and specialty care spaces.
Explore Medical & Specialized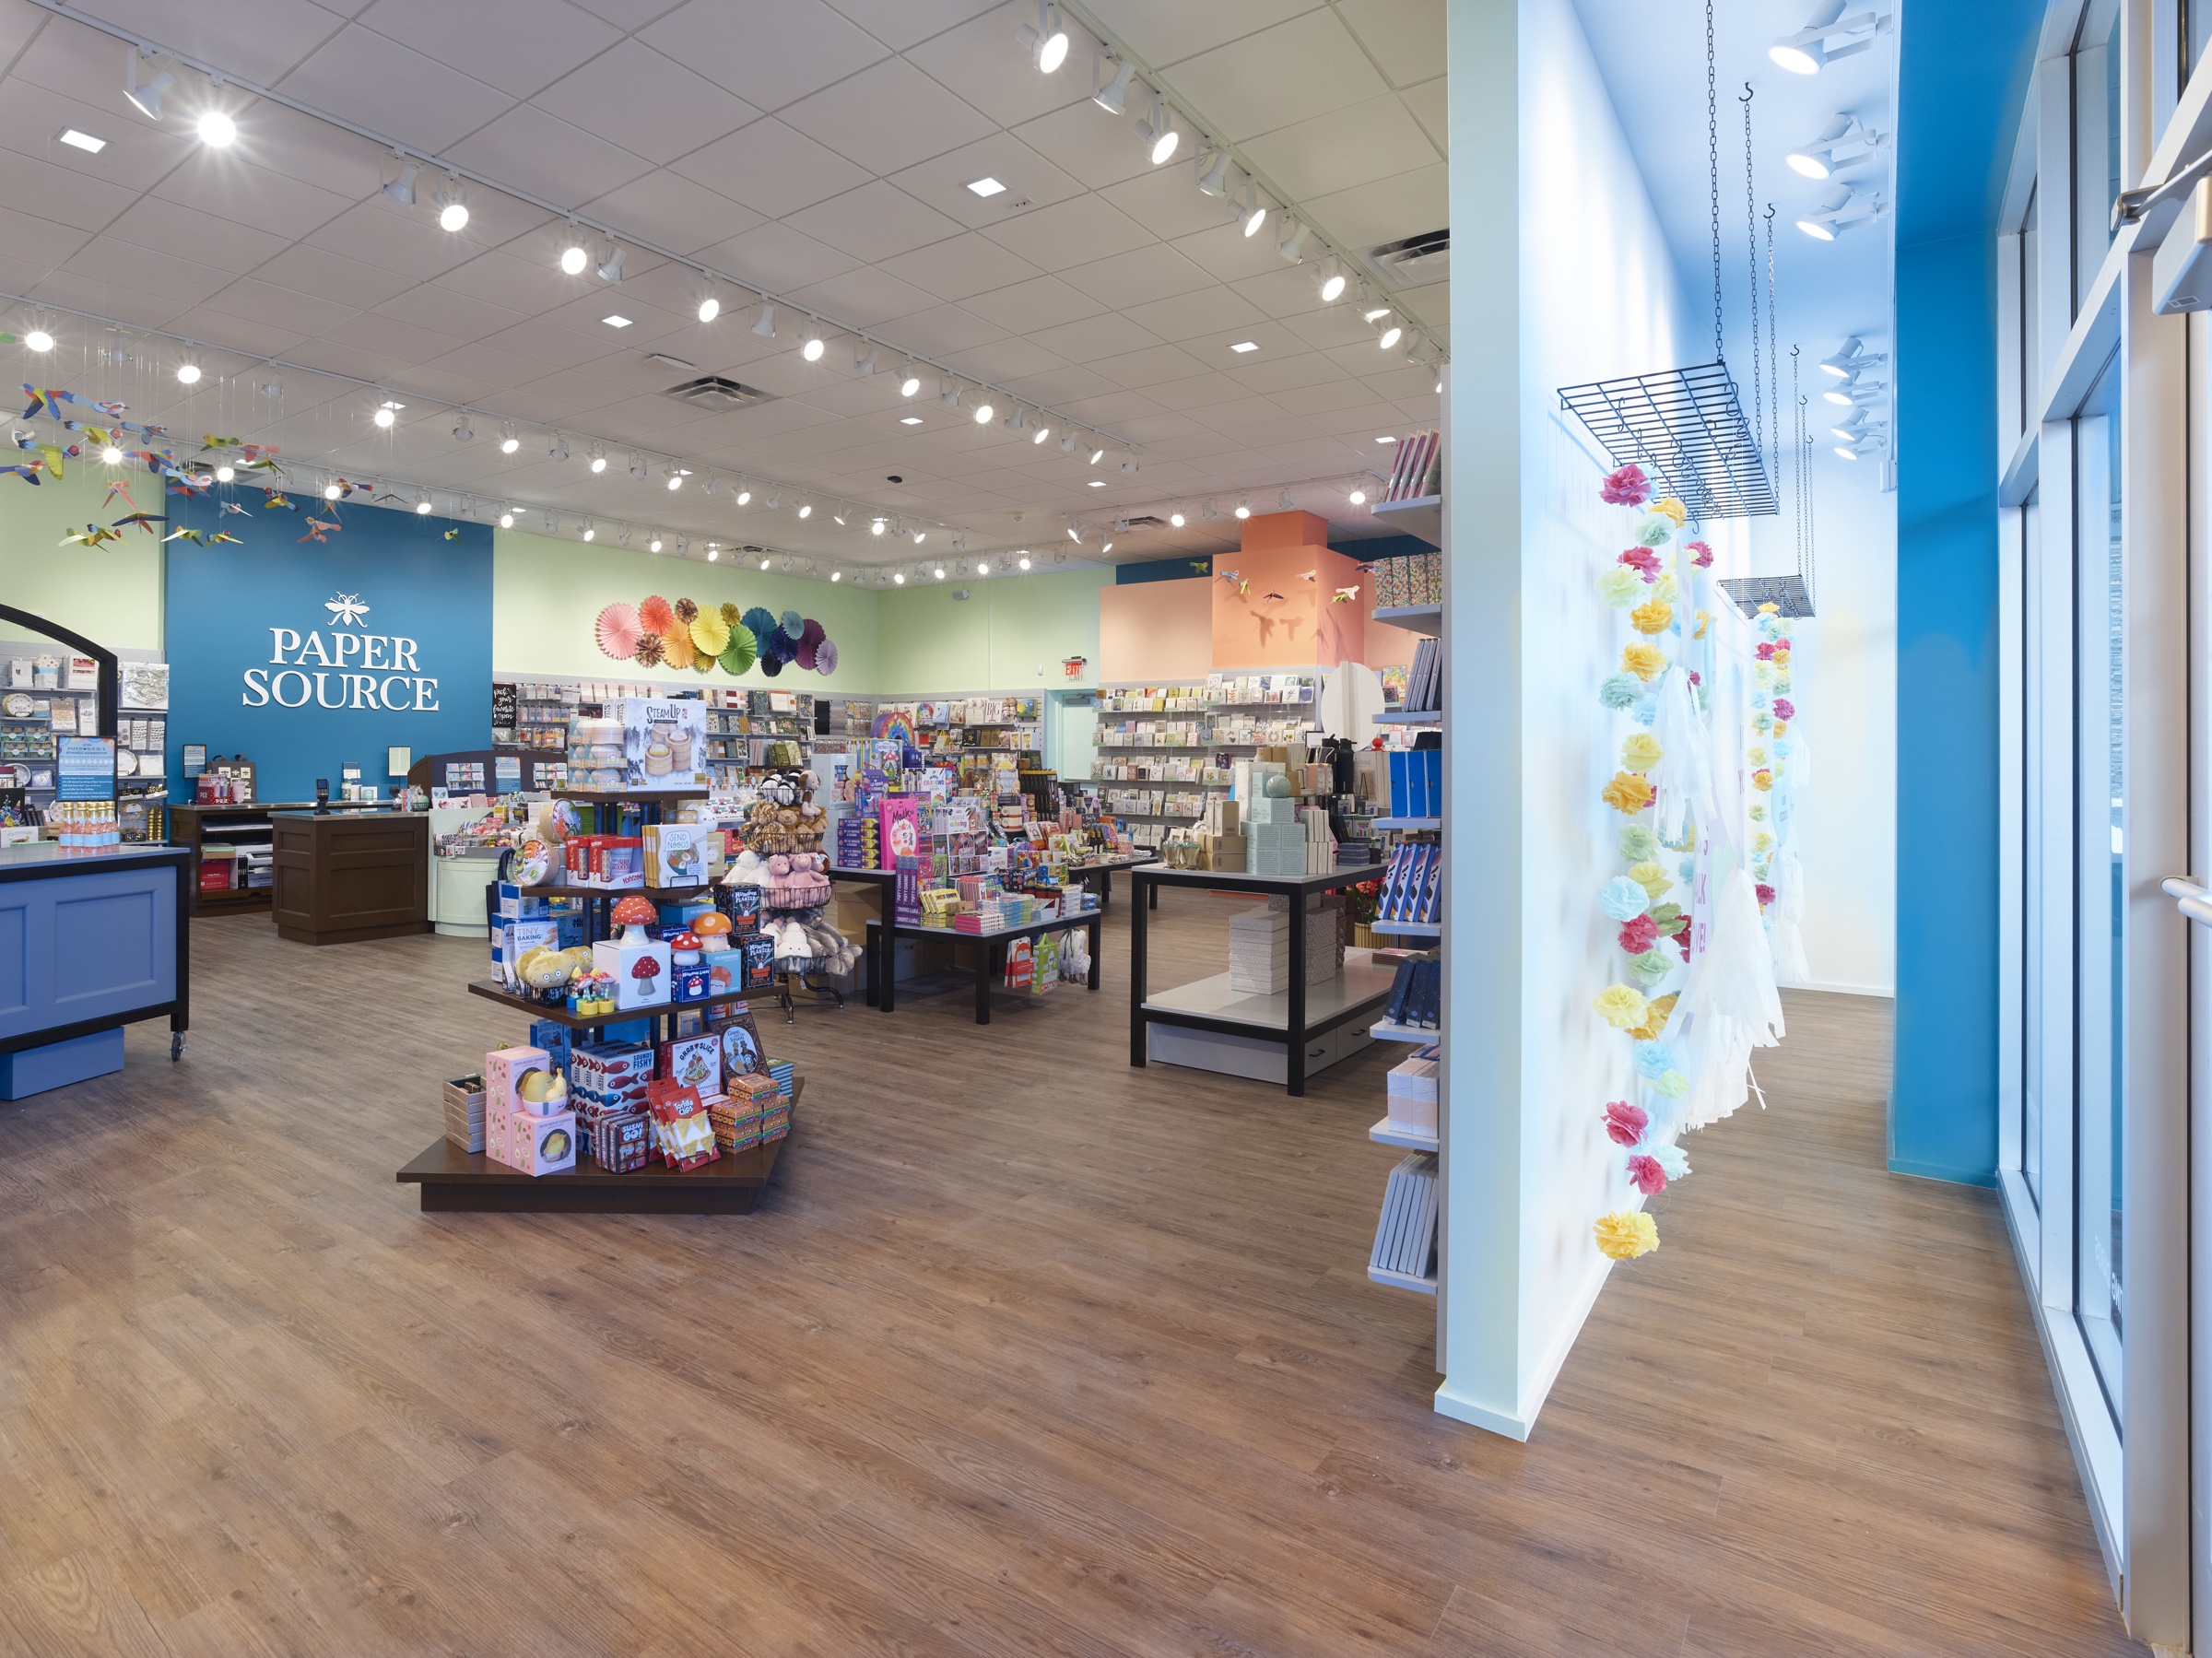
Store interiors, brand fit-outs and landlord TI packages.
Explore Retail & Tenant ImprovementsThe MSI Process
Every engagement runs through these four stages — from preconstruction planning and procurement through turnover. Each stage carries the work product it produces and the decision it puts in front of you.
Phase 01 / 04
Strategy & Preconstruction
We walk the space, read the drawings, test the scope against the budget and surface the constraints early — so the number you approve is the number you build from.
Work product
Decision point
The number approved in planning is the number the build is tracked from.
Phase 02 / 04
Permitting & Scheduling
Permits, long-lead procurement and trade coordination are sequenced into one schedule. Regulatory hurdles are handled as a plan with an owner, not an interruption.
Work product
Decision point
Regulatory hurdles get an owner and a line in the schedule — not a surprise.
Phase 03 / 04
Expert Construction
Field supervision, disciplined quality control and continuous communication keep the work moving through an occupied, operating building without losing the finish standard.
Work product
Decision point
The finish standard holds while the building stays occupied and operating.
Phase 04 / 04
Turnover & Closeout
Punch, walkthrough, documentation and handover — closing the project cleanly so your team can move in and get to work.
Work product
Decision point
The project closes on a path documented from the first walkthrough to final turnover.
End of sequence · 04 / 04
Company
South Florida's premier office and industrial interior contractor for nearly forty years.

Leadership
South Florida’s premier office and industrial interior contractor for nearly forty years.
Conor Barry, a third-generation contractor, brings a unique blend of hands-on experience and leadership to Miami Systems. He holds a BA from Saint Lawrence University and an MBA from the University of Miami.
Partners & Affiliations




The work
Tell us about the space, the occupancy date and the constraints. A principal will respond directly — or call and ask for one.
CGC1531346 Boca Raton, Florida
Index Issued projects 12