Alpine Associates
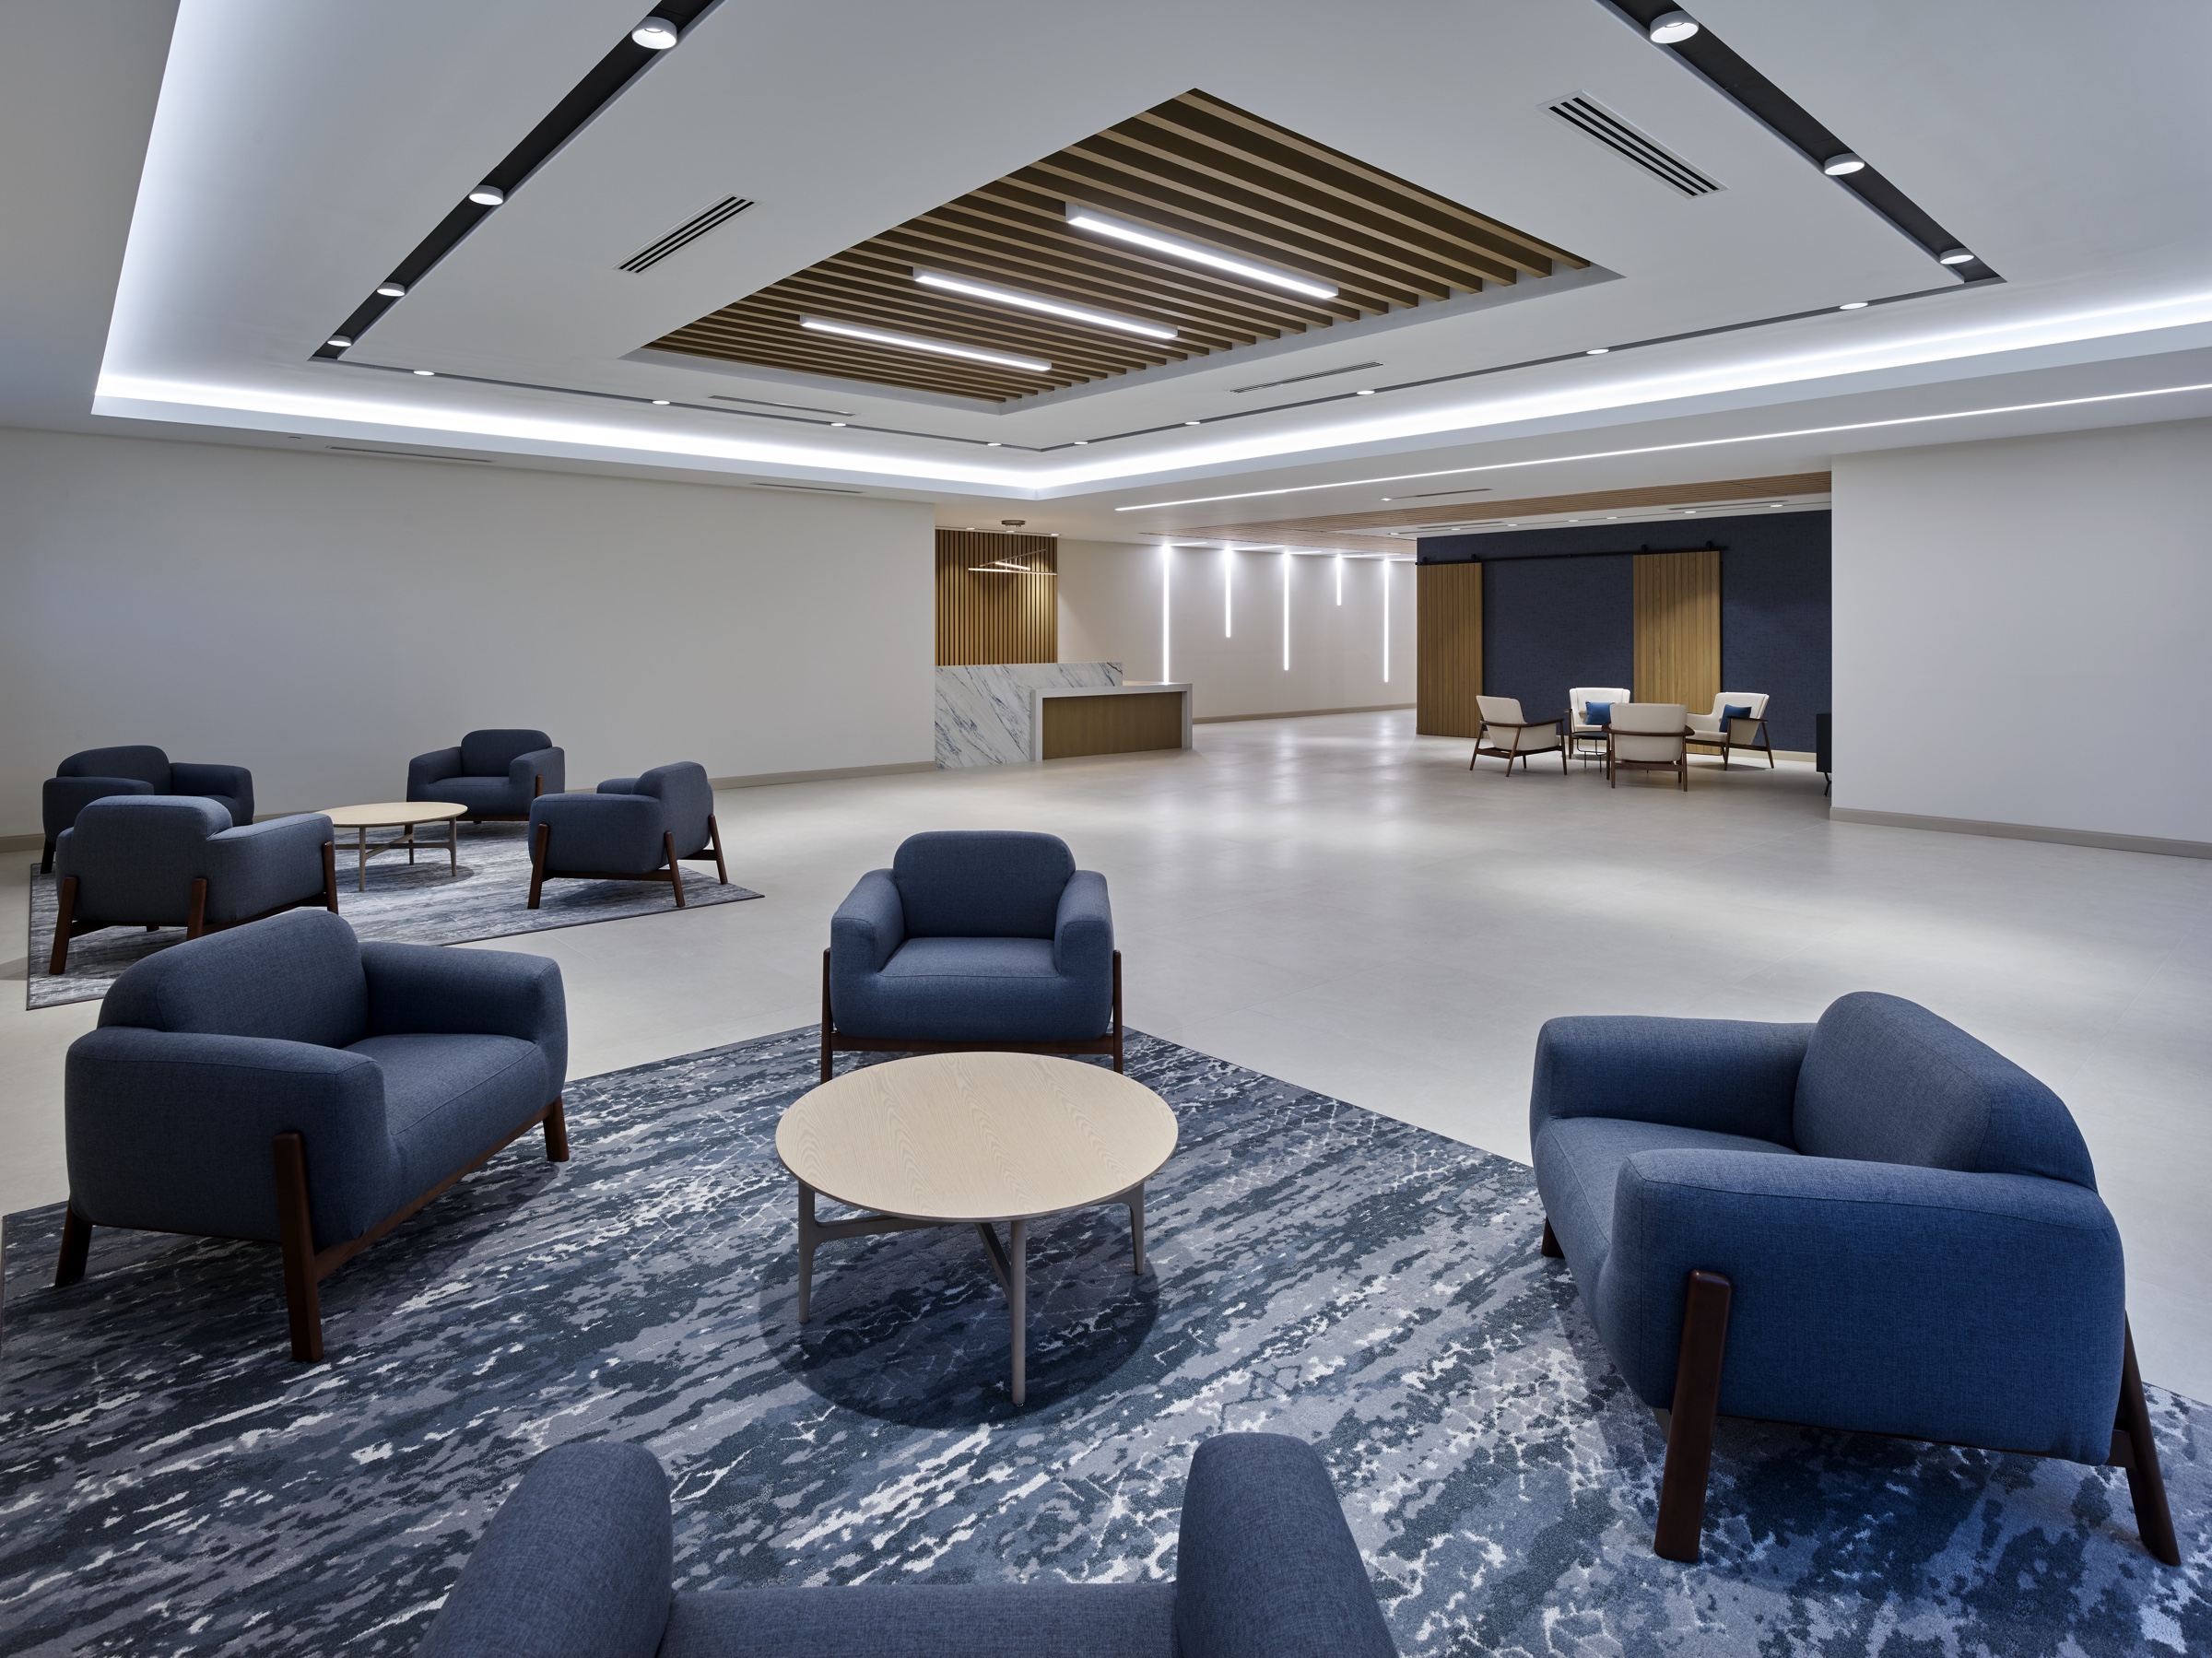
A commercial interior renovation of open office, lobby, conference, dining and leisure space, finished to hospitality grade.
Selected work
Company-published commercial interiors across South Florida — office workplaces, industrial and flex properties, medical suites and retail tenant improvements.
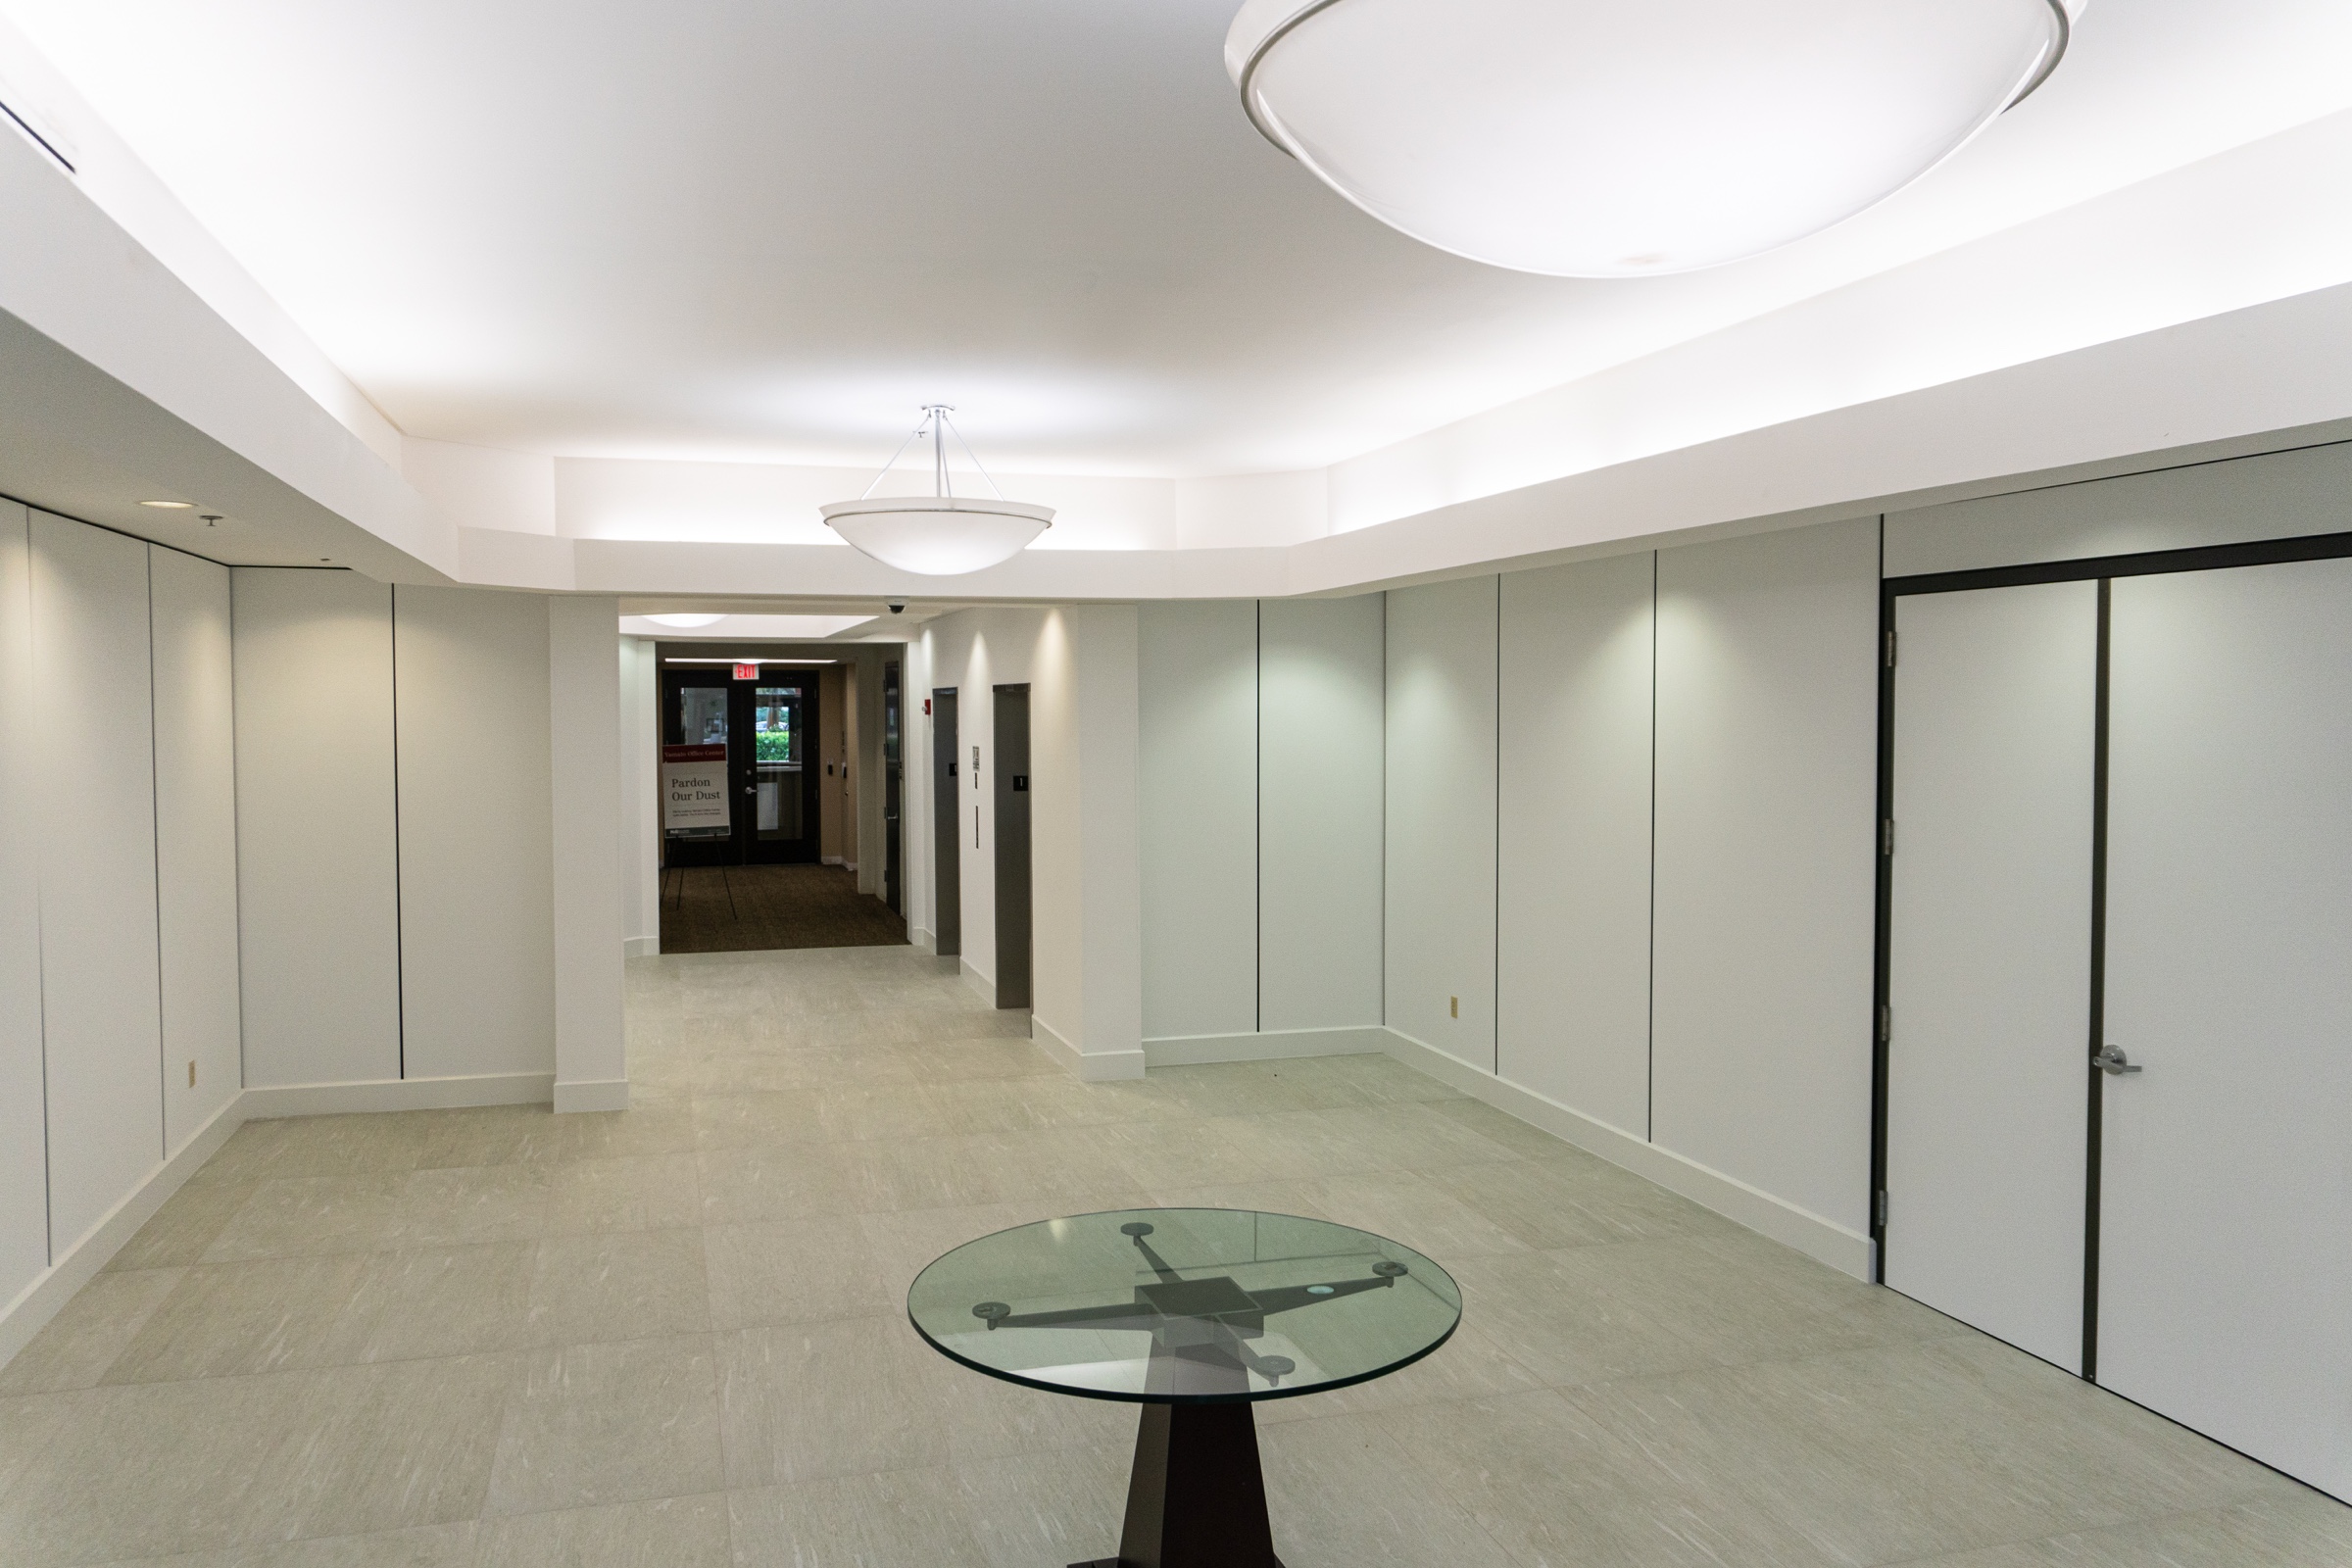
A commercial interior renovation of open office, lobby, conference, dining and leisure space, finished to hospitality grade.
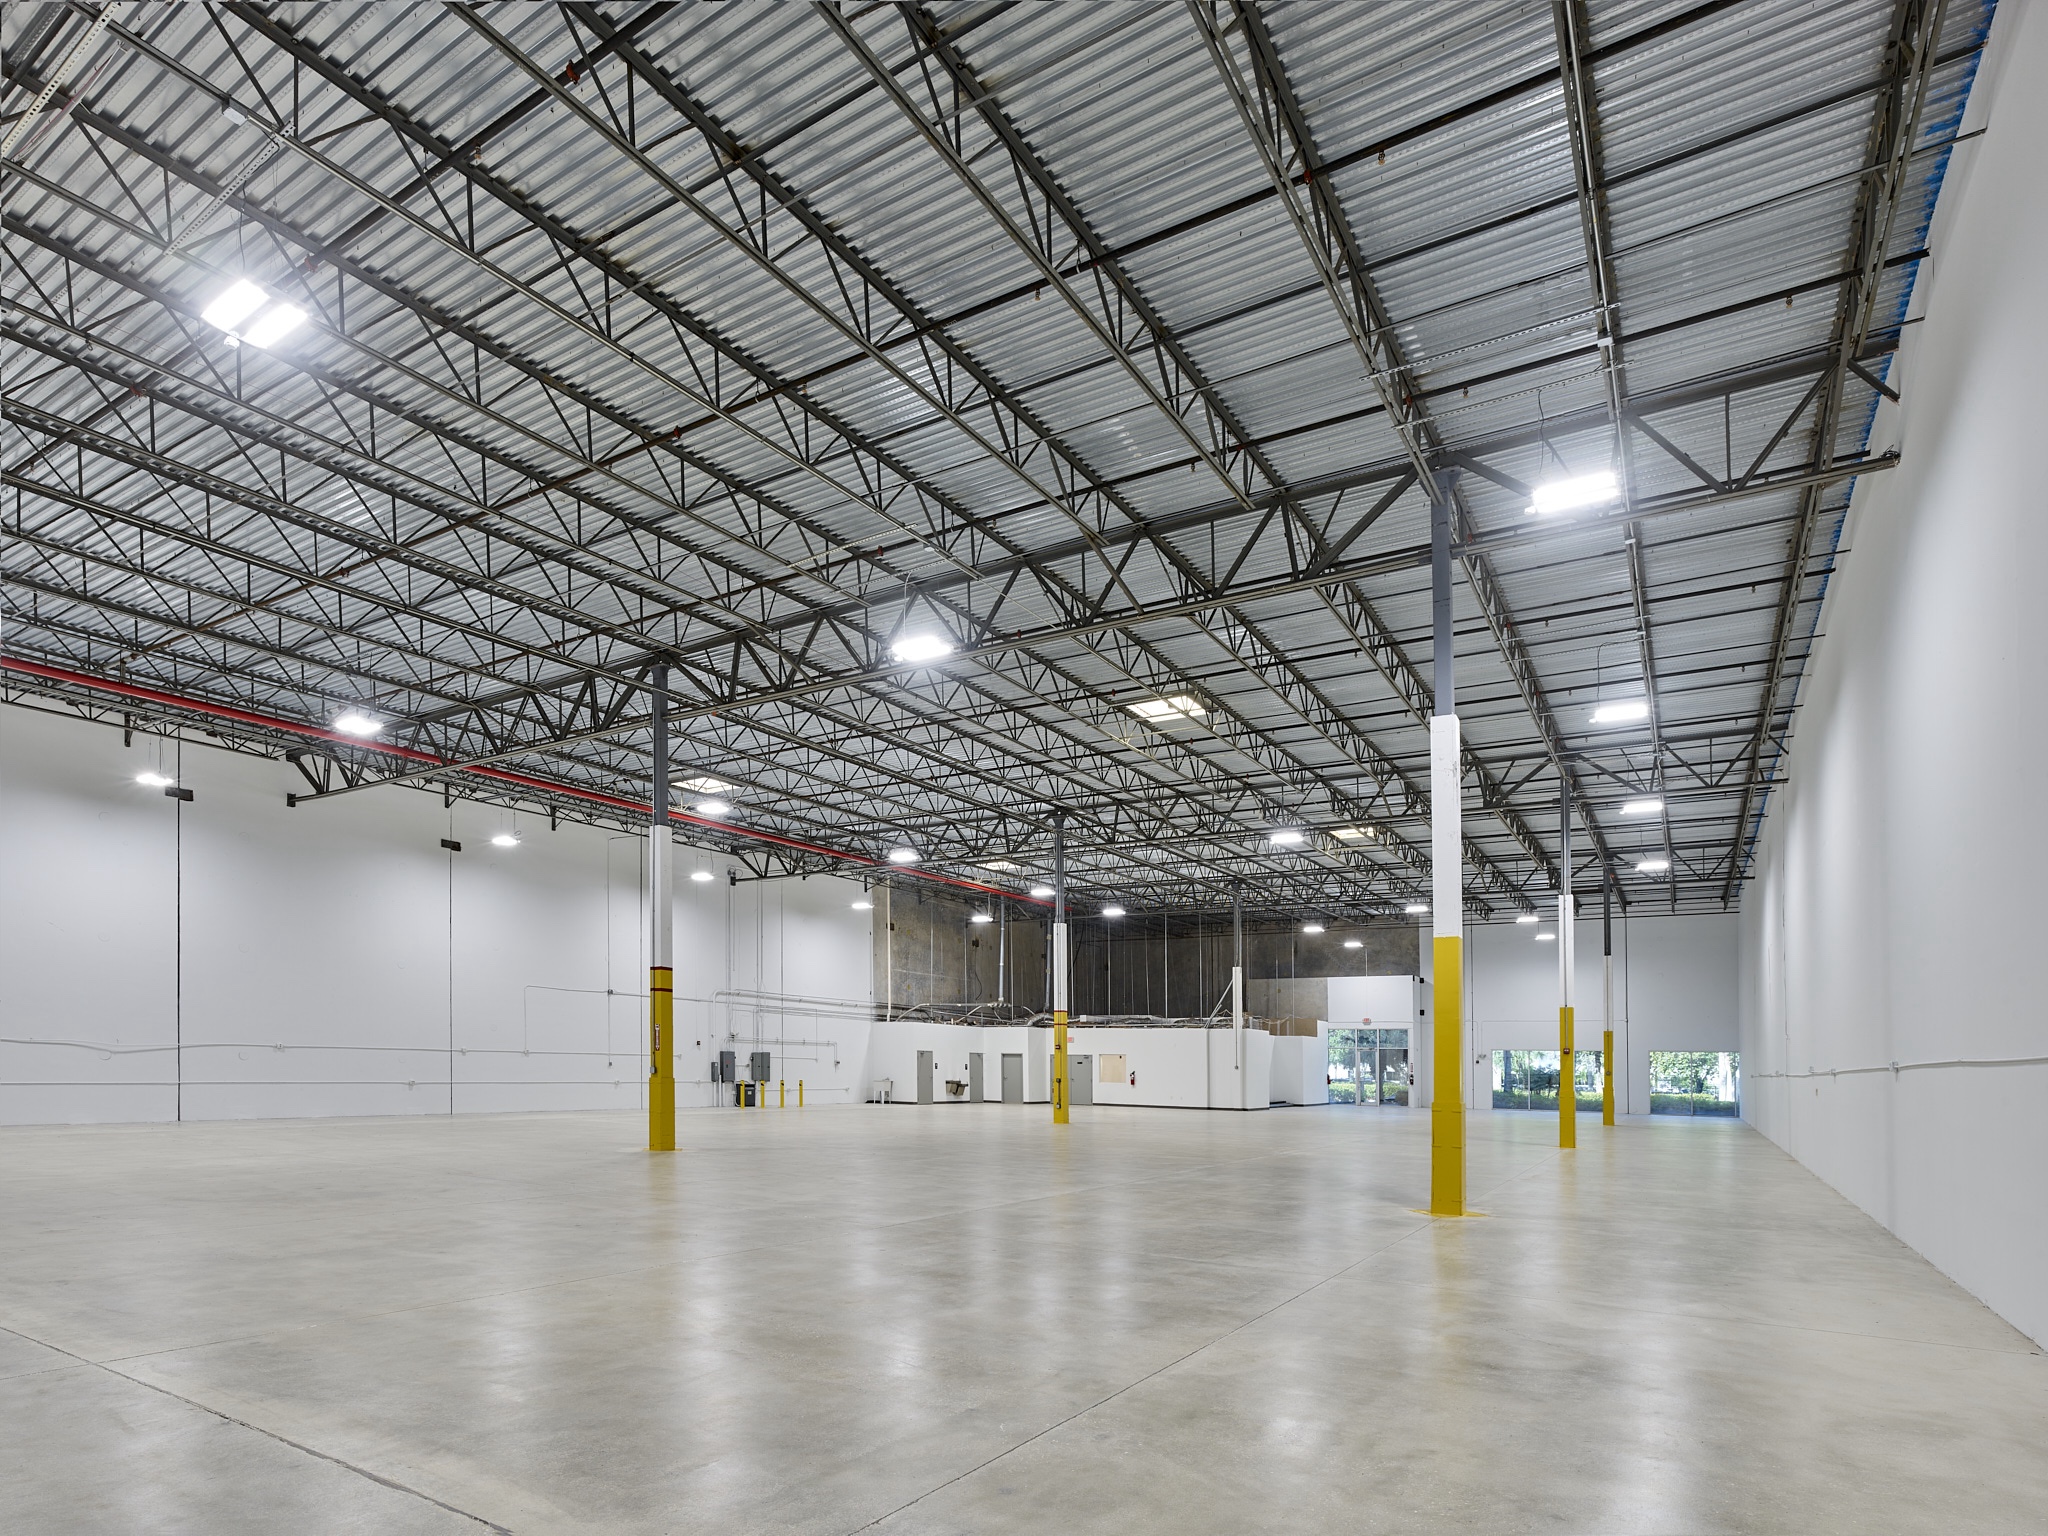
Mixed-use industrial renovation with polished concrete and new high-bay lighting, plus a refreshed 1,800 SF office.
A single-tenant complex repositioned as a multi-tenant destination with eight speculative suites and a new reception.
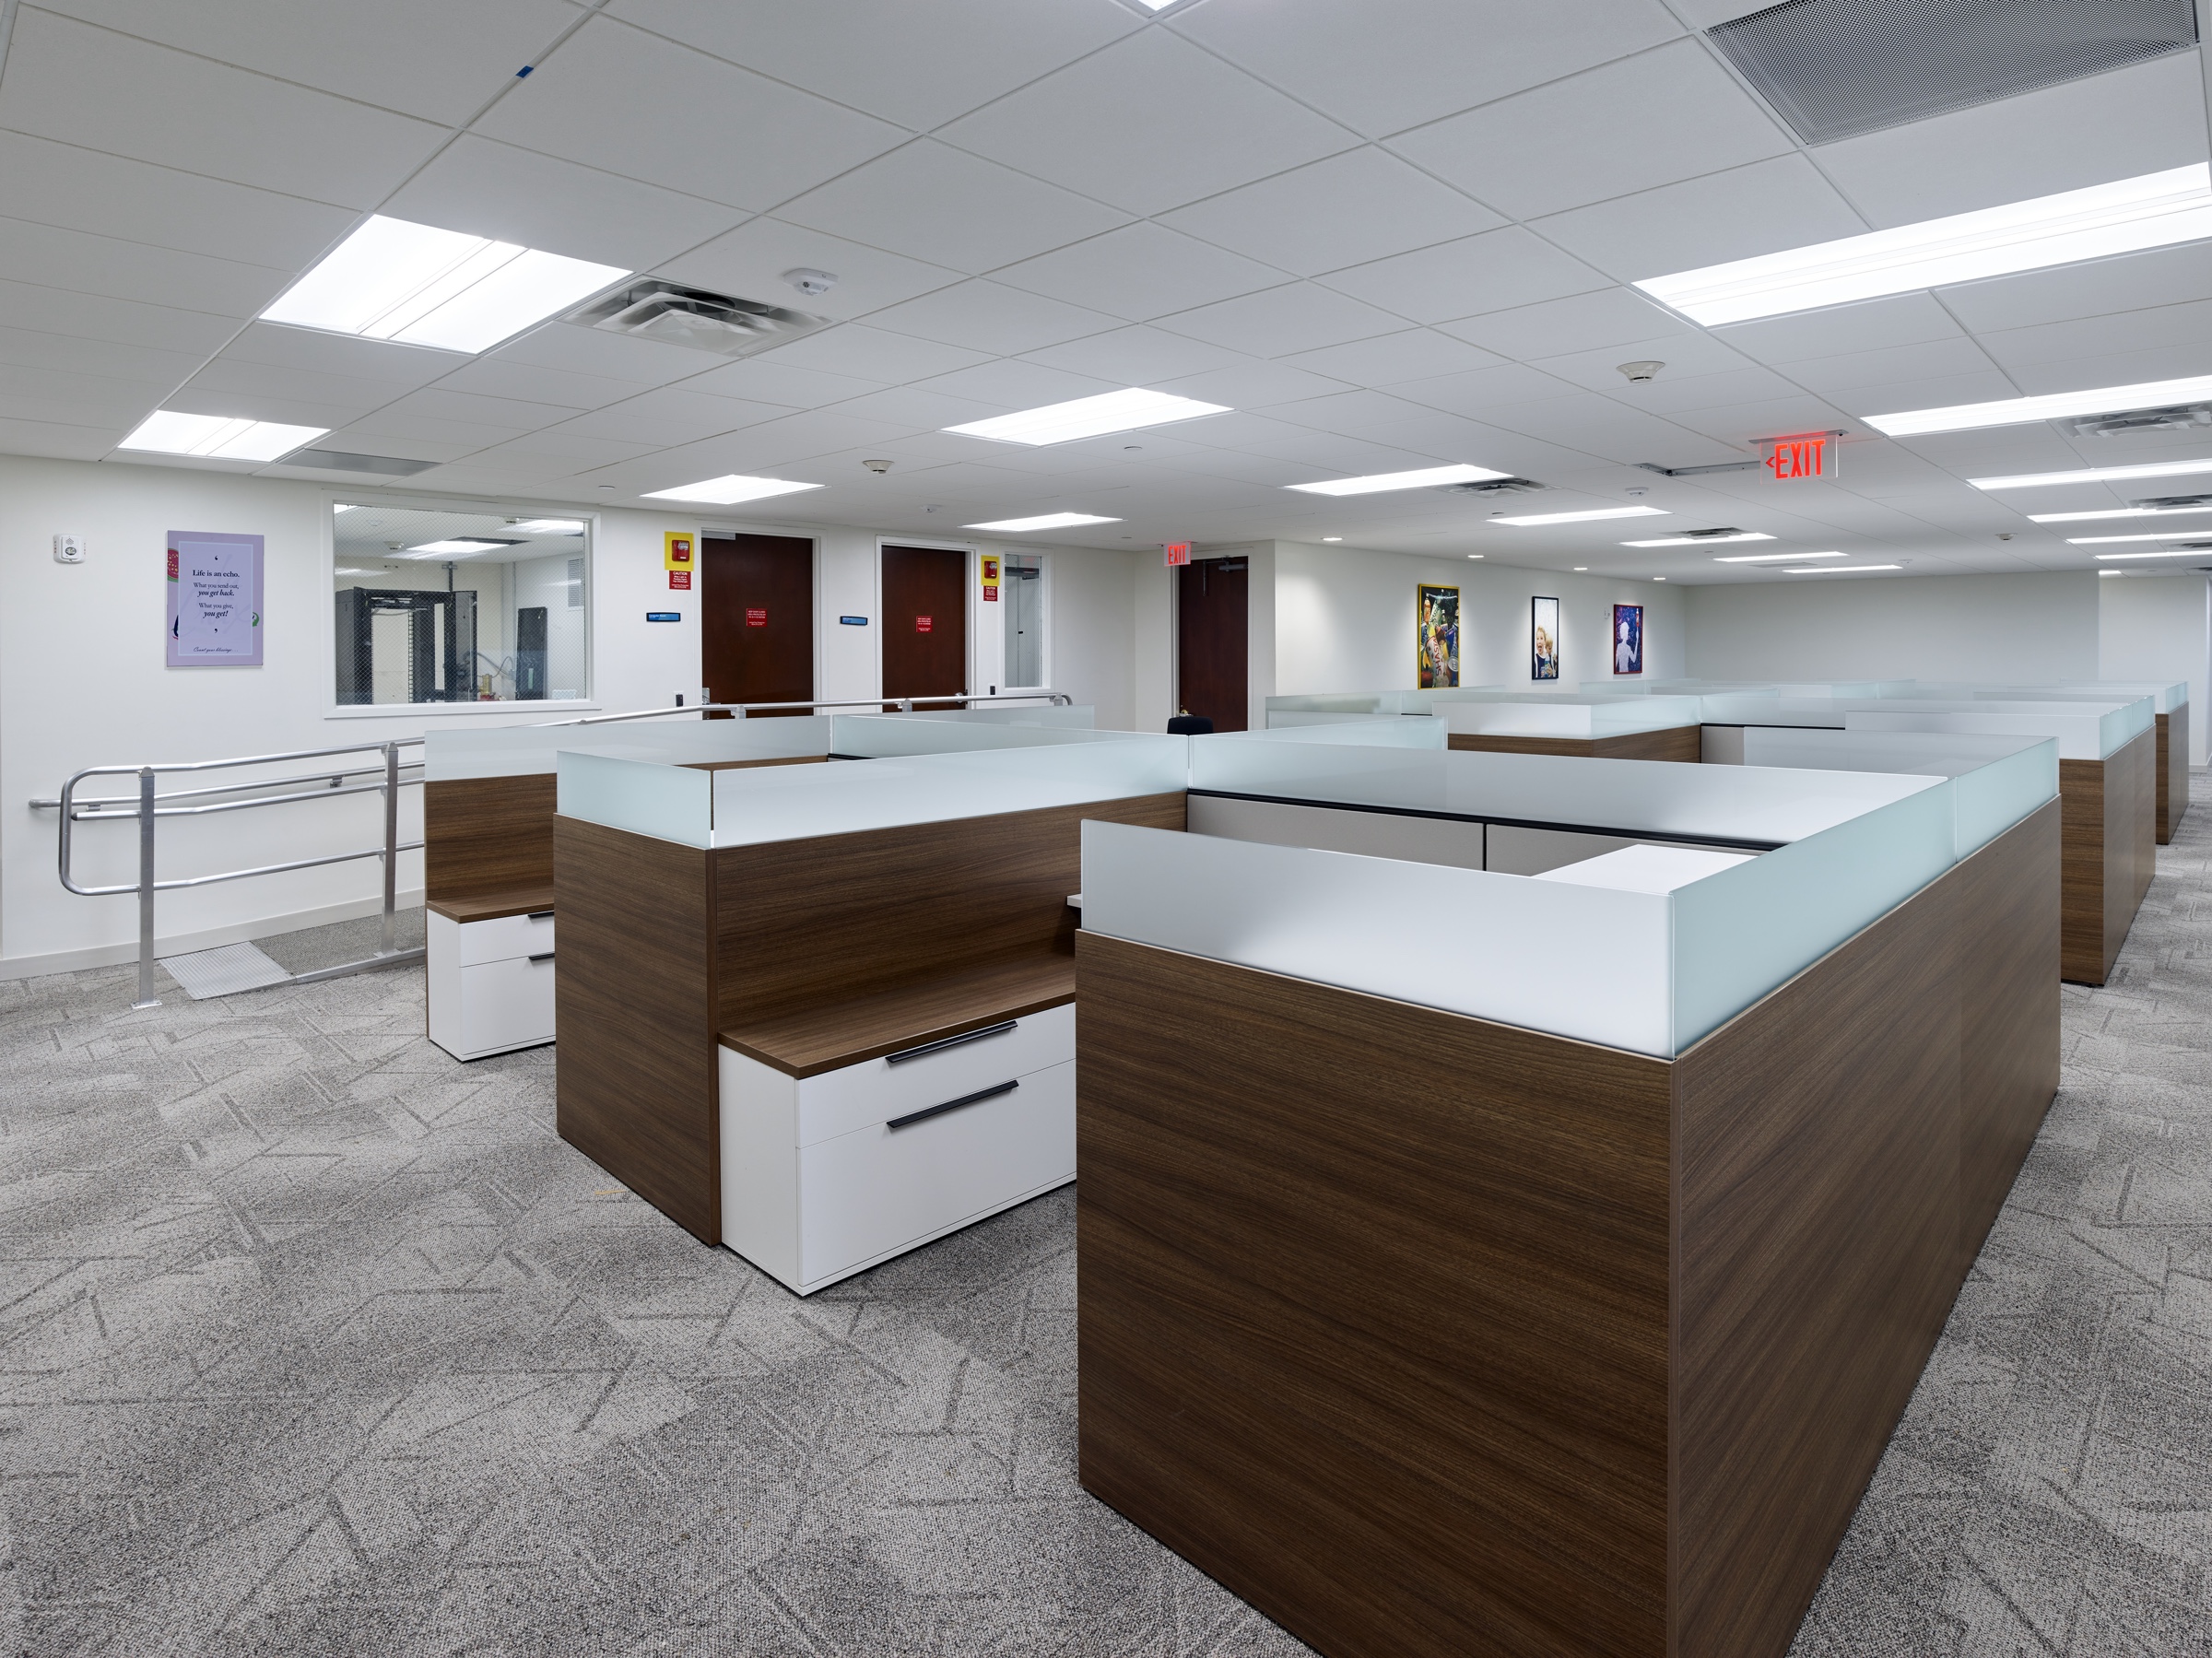
Large-scale headquarters interior renovation with custom millwork, upgraded lighting and demountable partitions.
Commercial interior improvements with custom-fabricated millwork, specialty lighting and refined executive finishes.
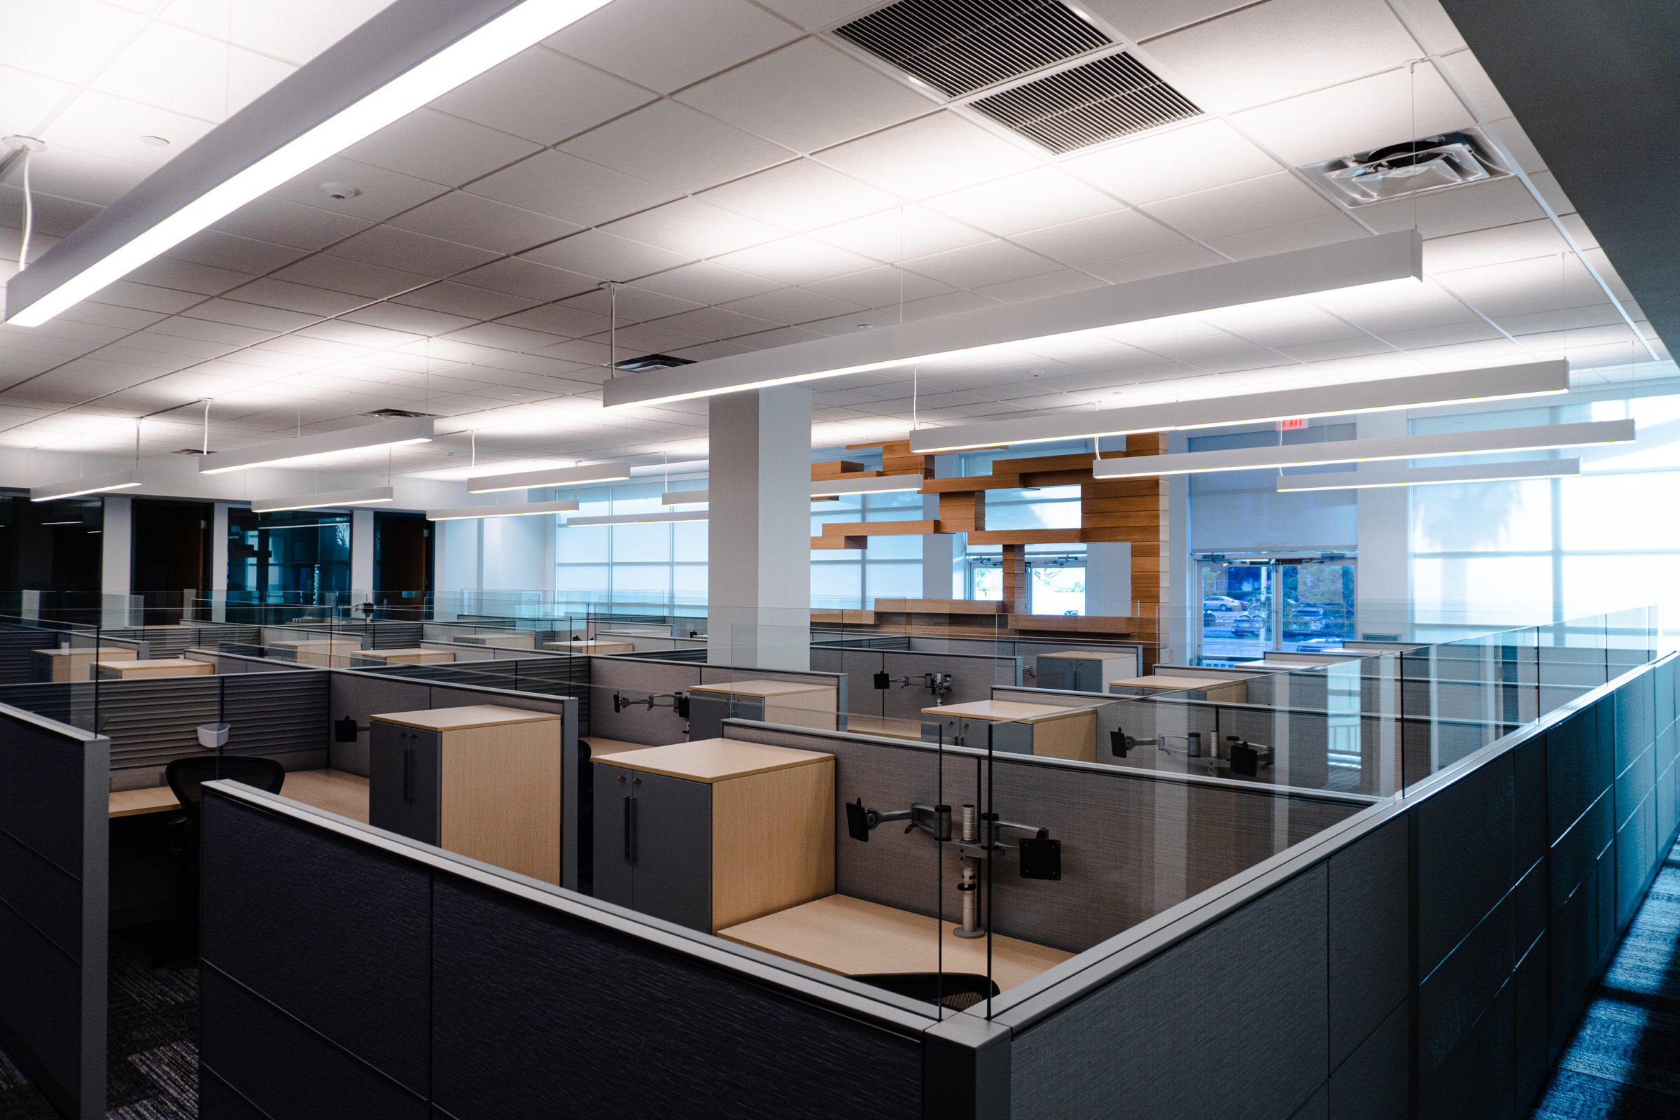
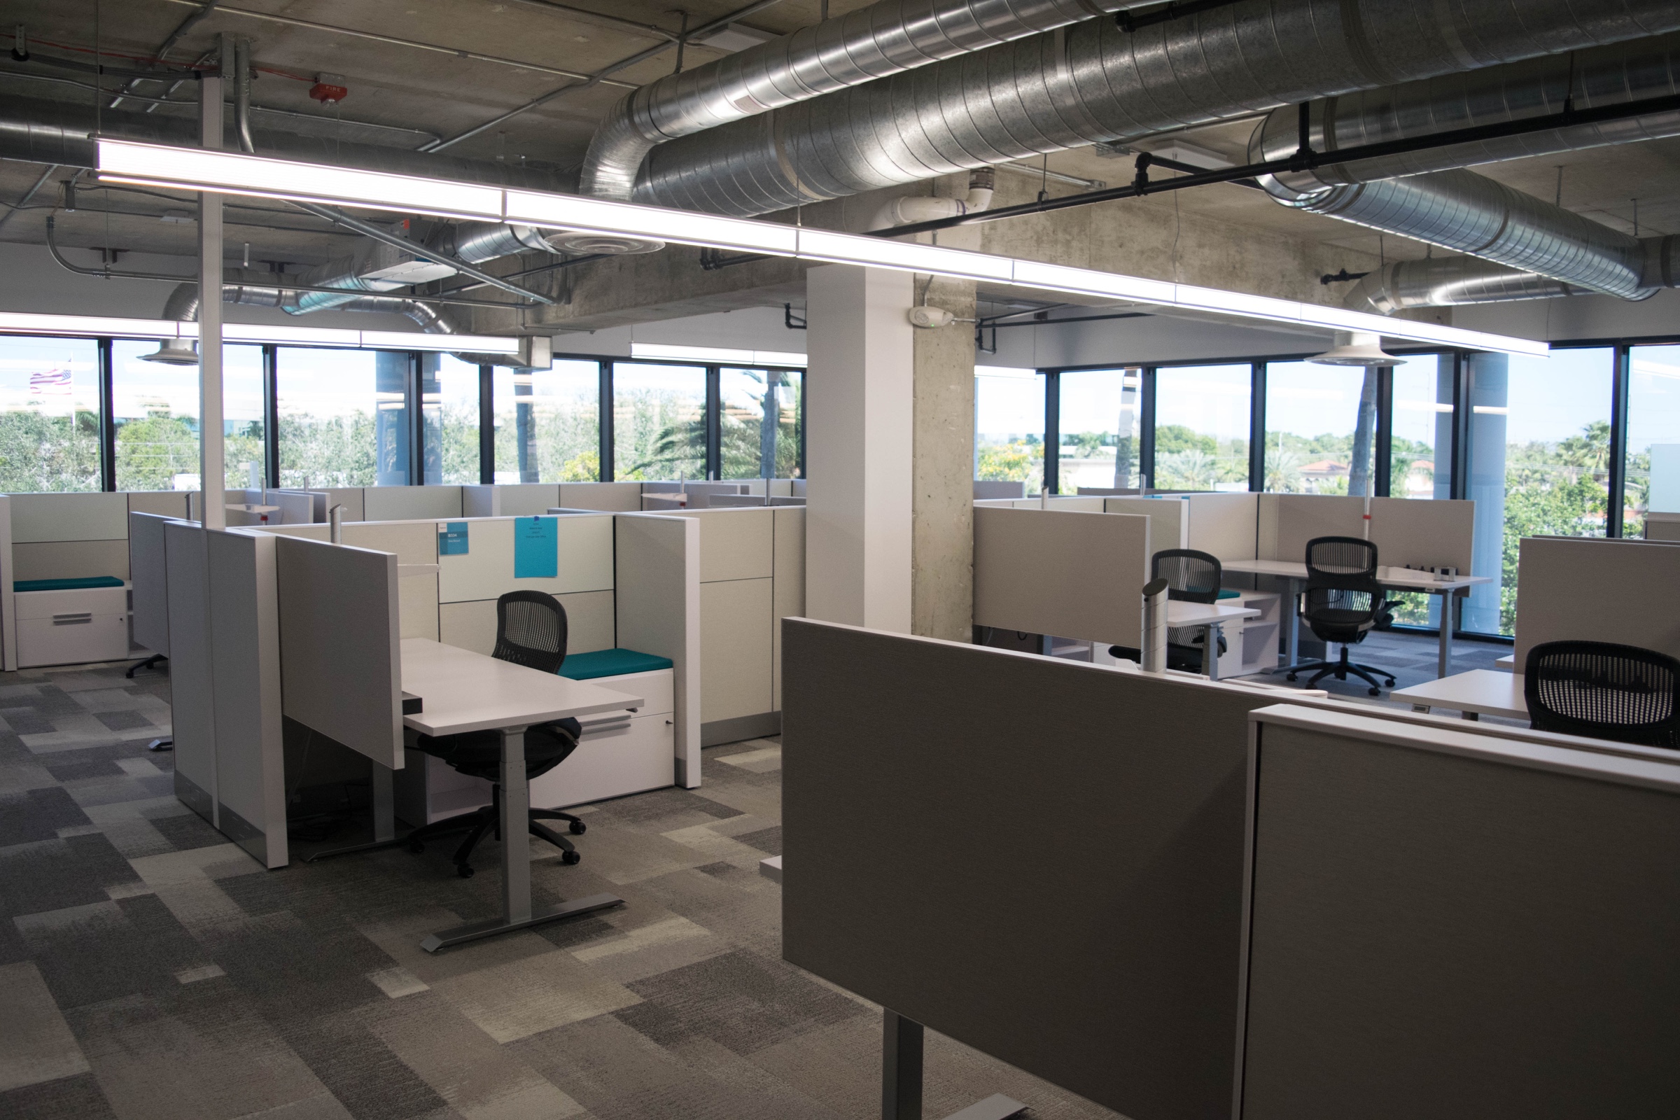
Open-deck workplace renovation with exposed spiral ductwork, specialty lighting, carpet and custom millwork.
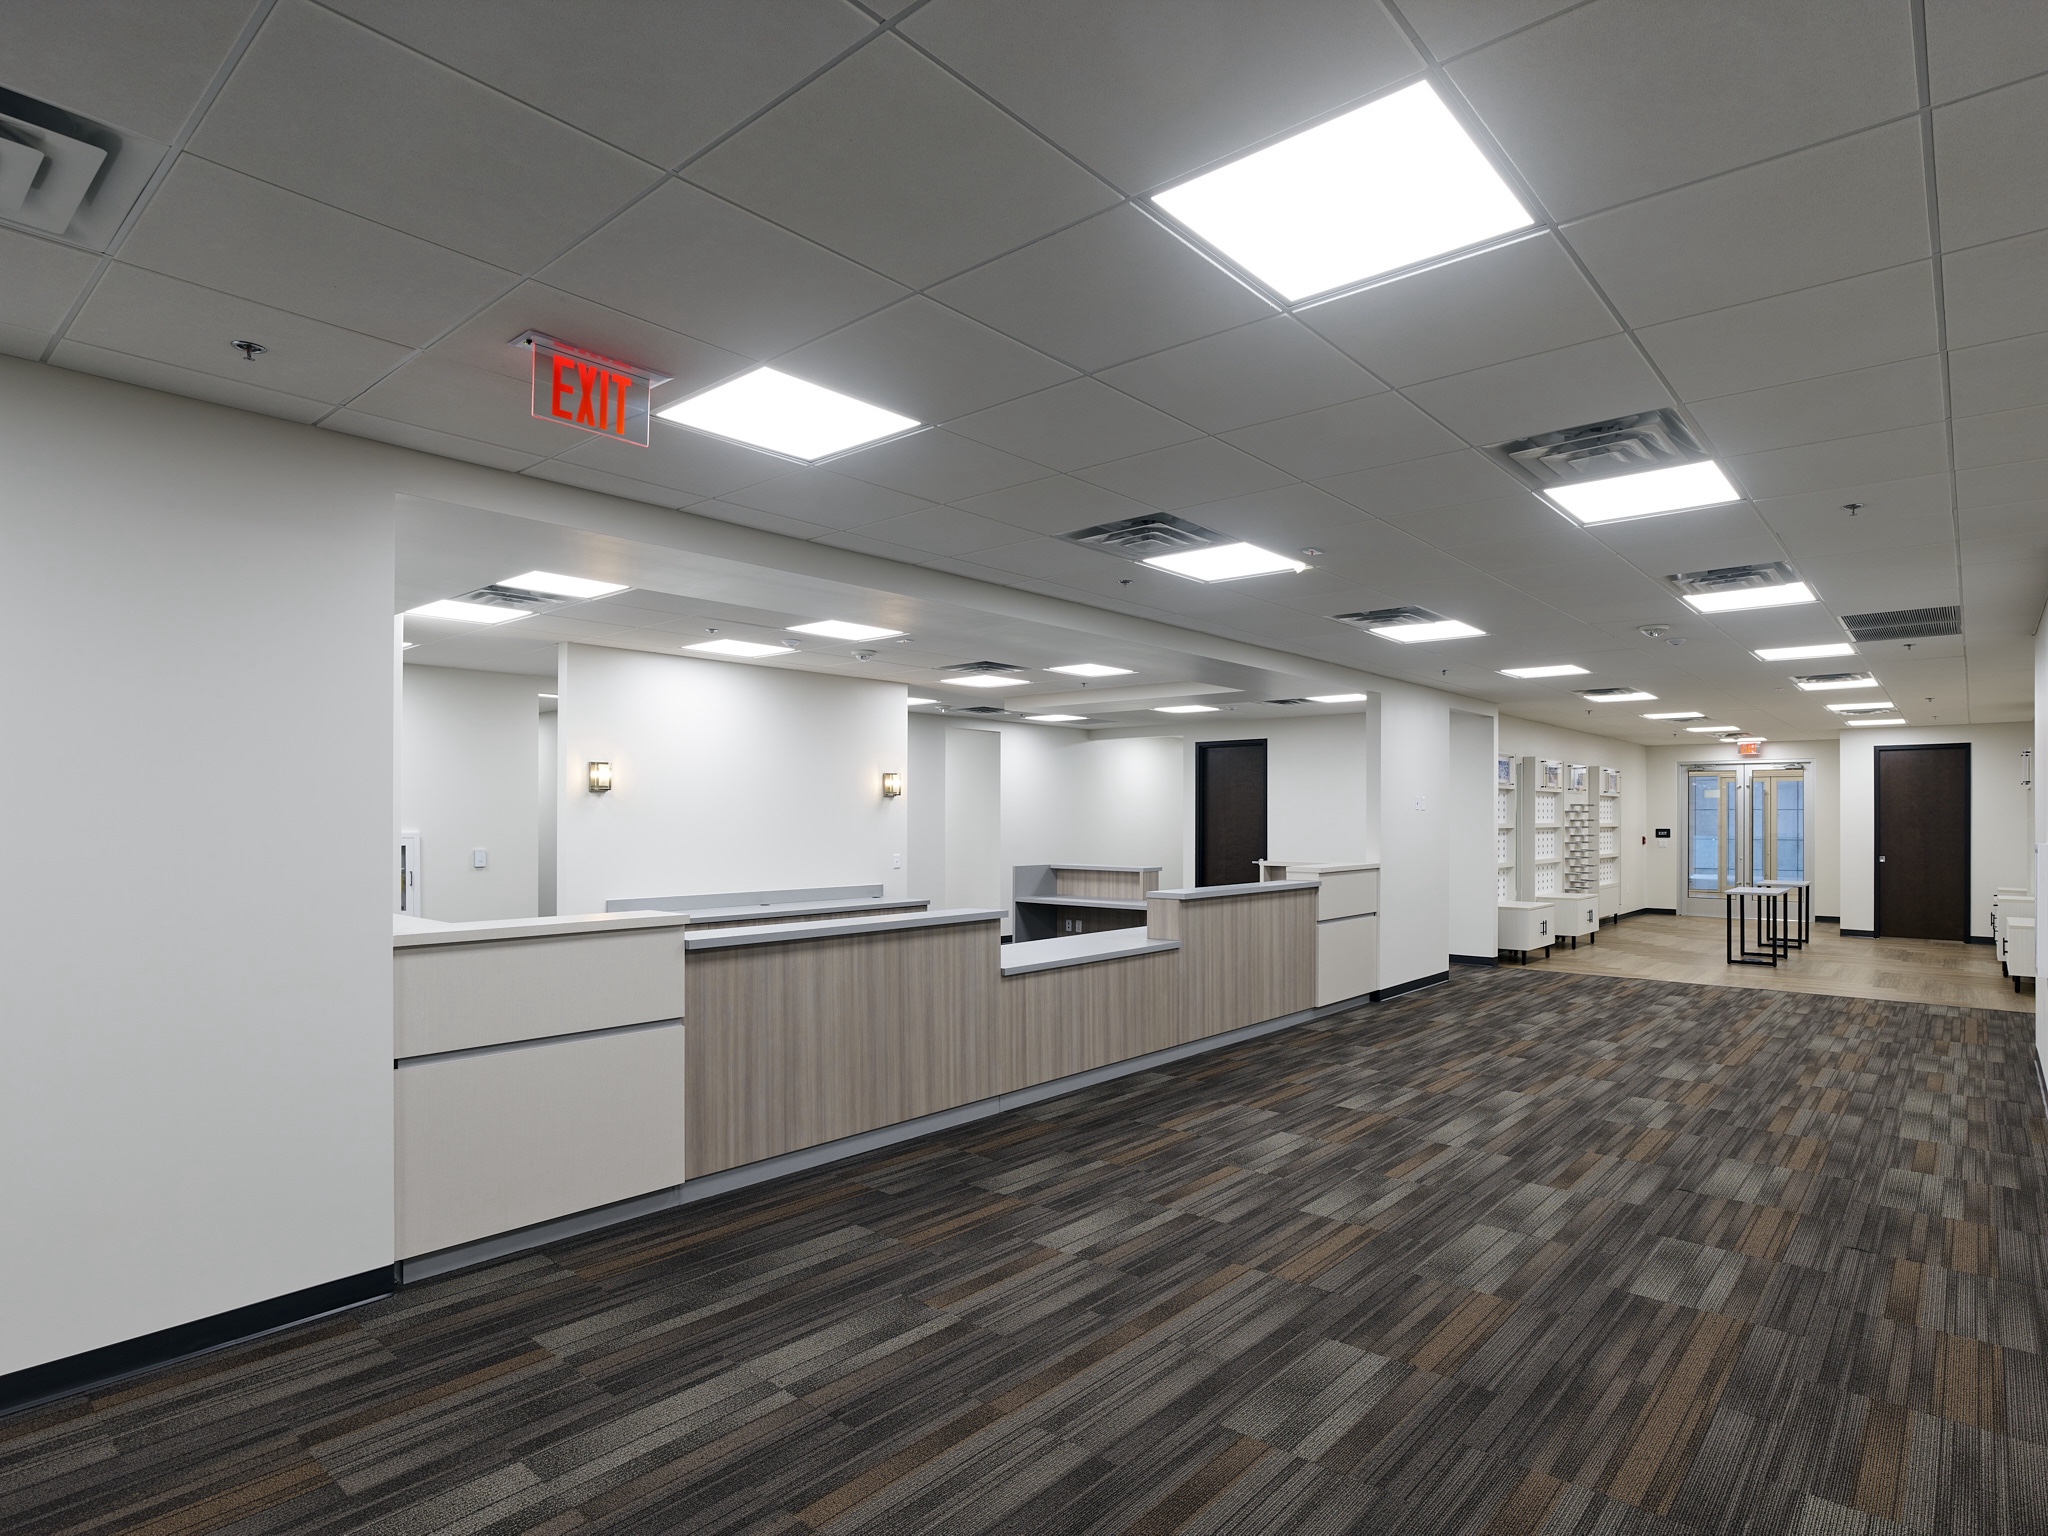
First-generation design-build medical space with reception, lobby and treatment rooms for paediatric and adult eye care.
Renovations across two locations covering restrooms, corridors, accessibility improvements and lobby updates.
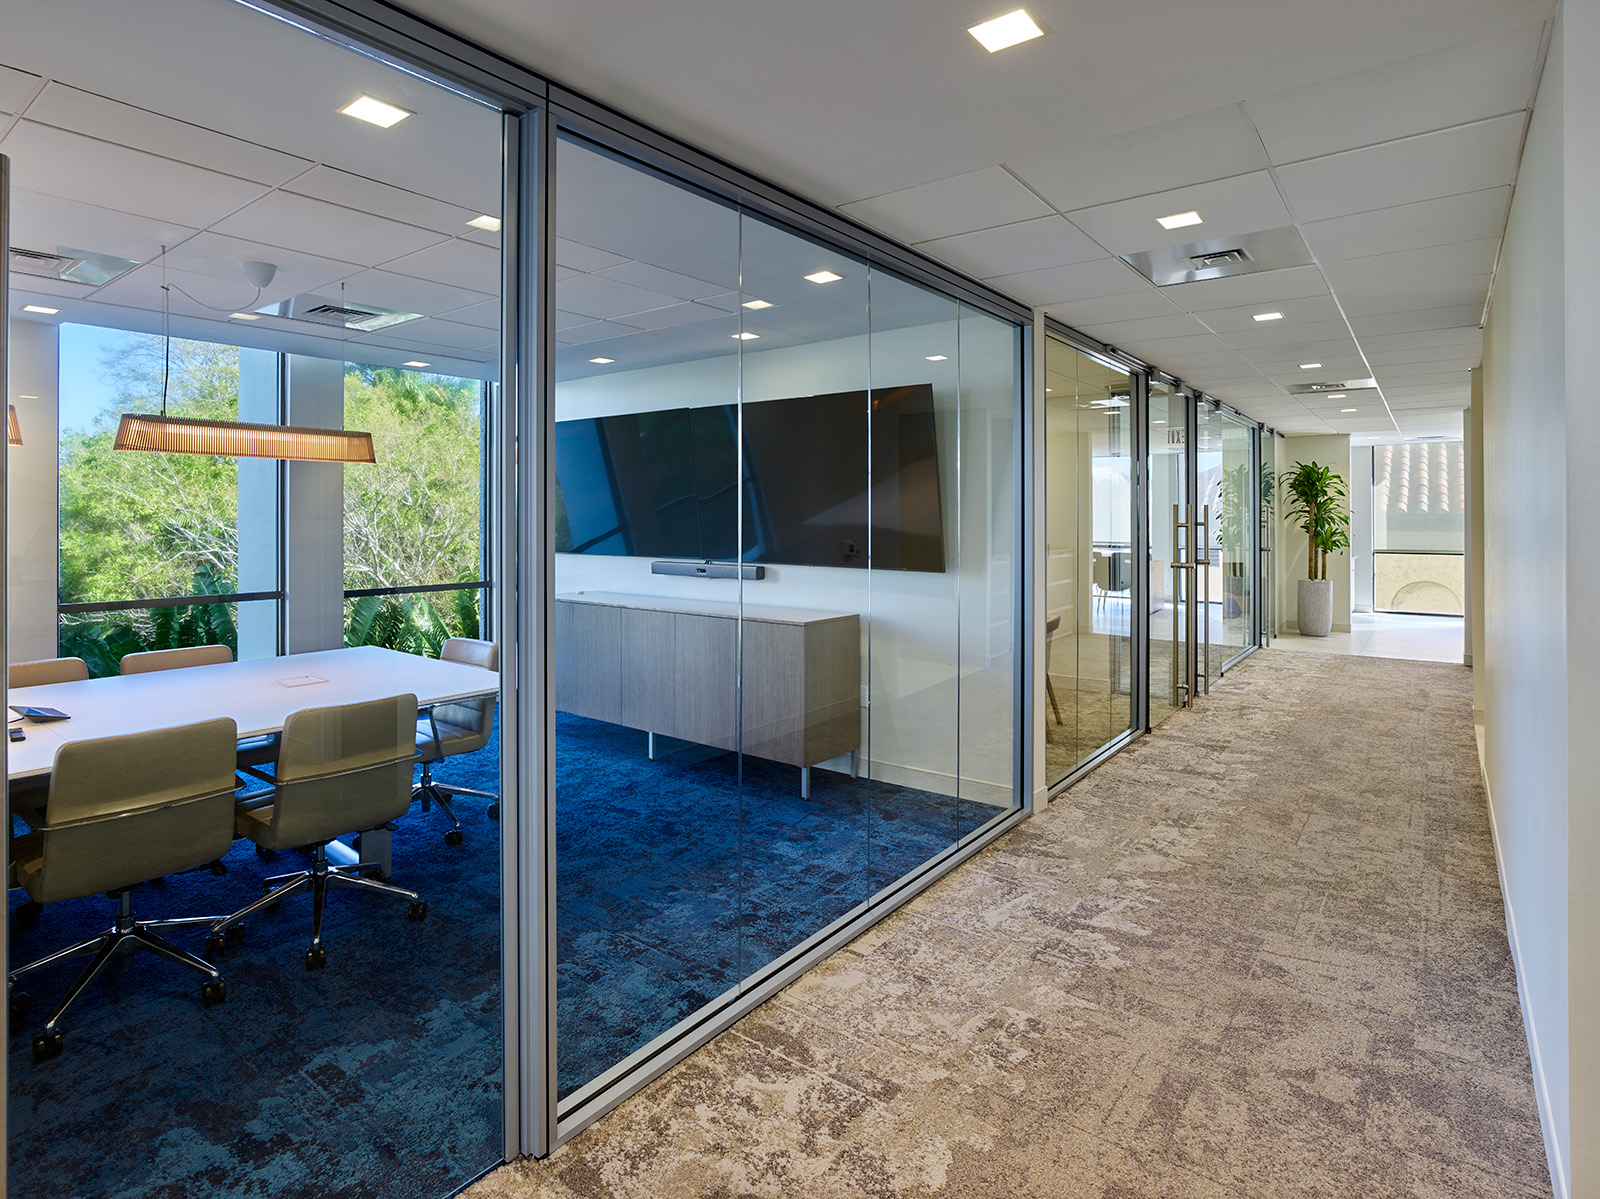
High-end financial office renovation with wood slats and veneers, stonework and wallcoverings.
Modernisation of an ageing mixed-use industrial property with code-compliance upgrades and standardised finishes.
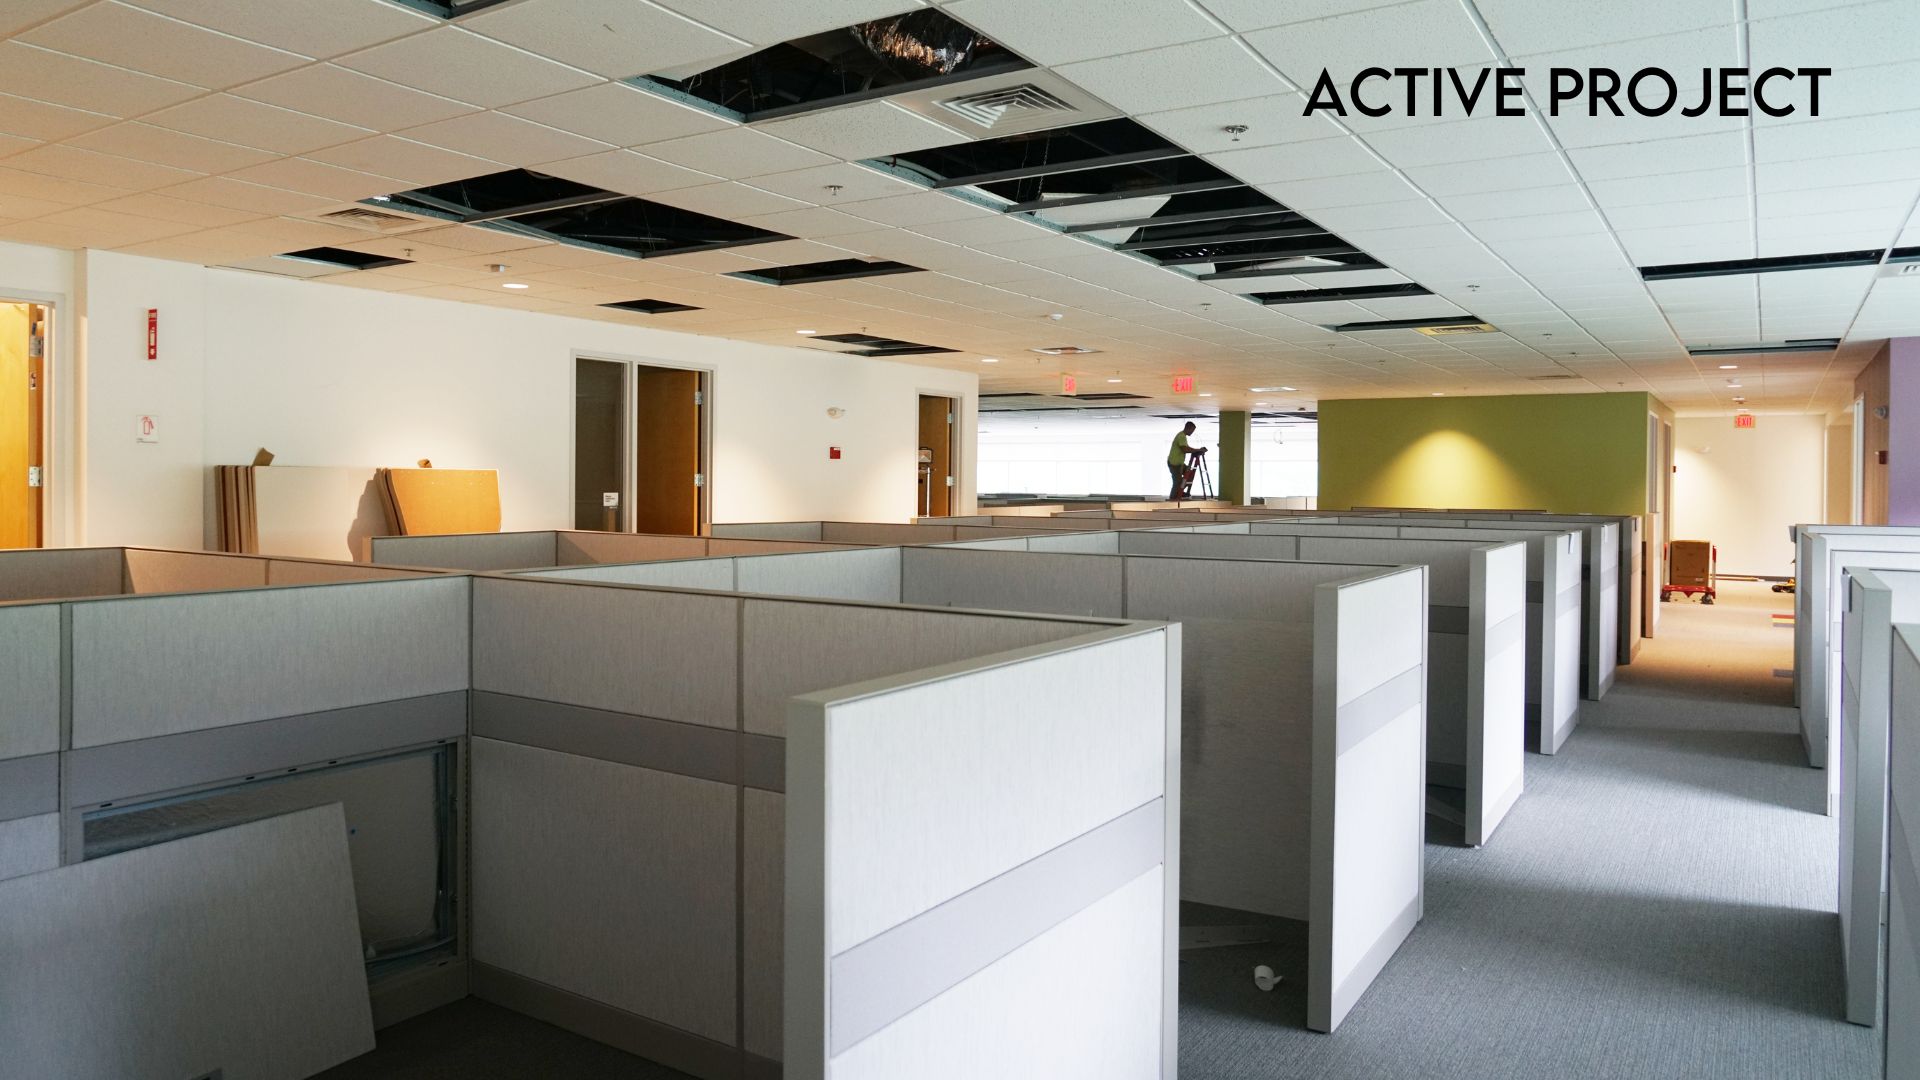
Two-story commercial interior renovation with specialty finishes, painting and carpeting for a modern office layout.
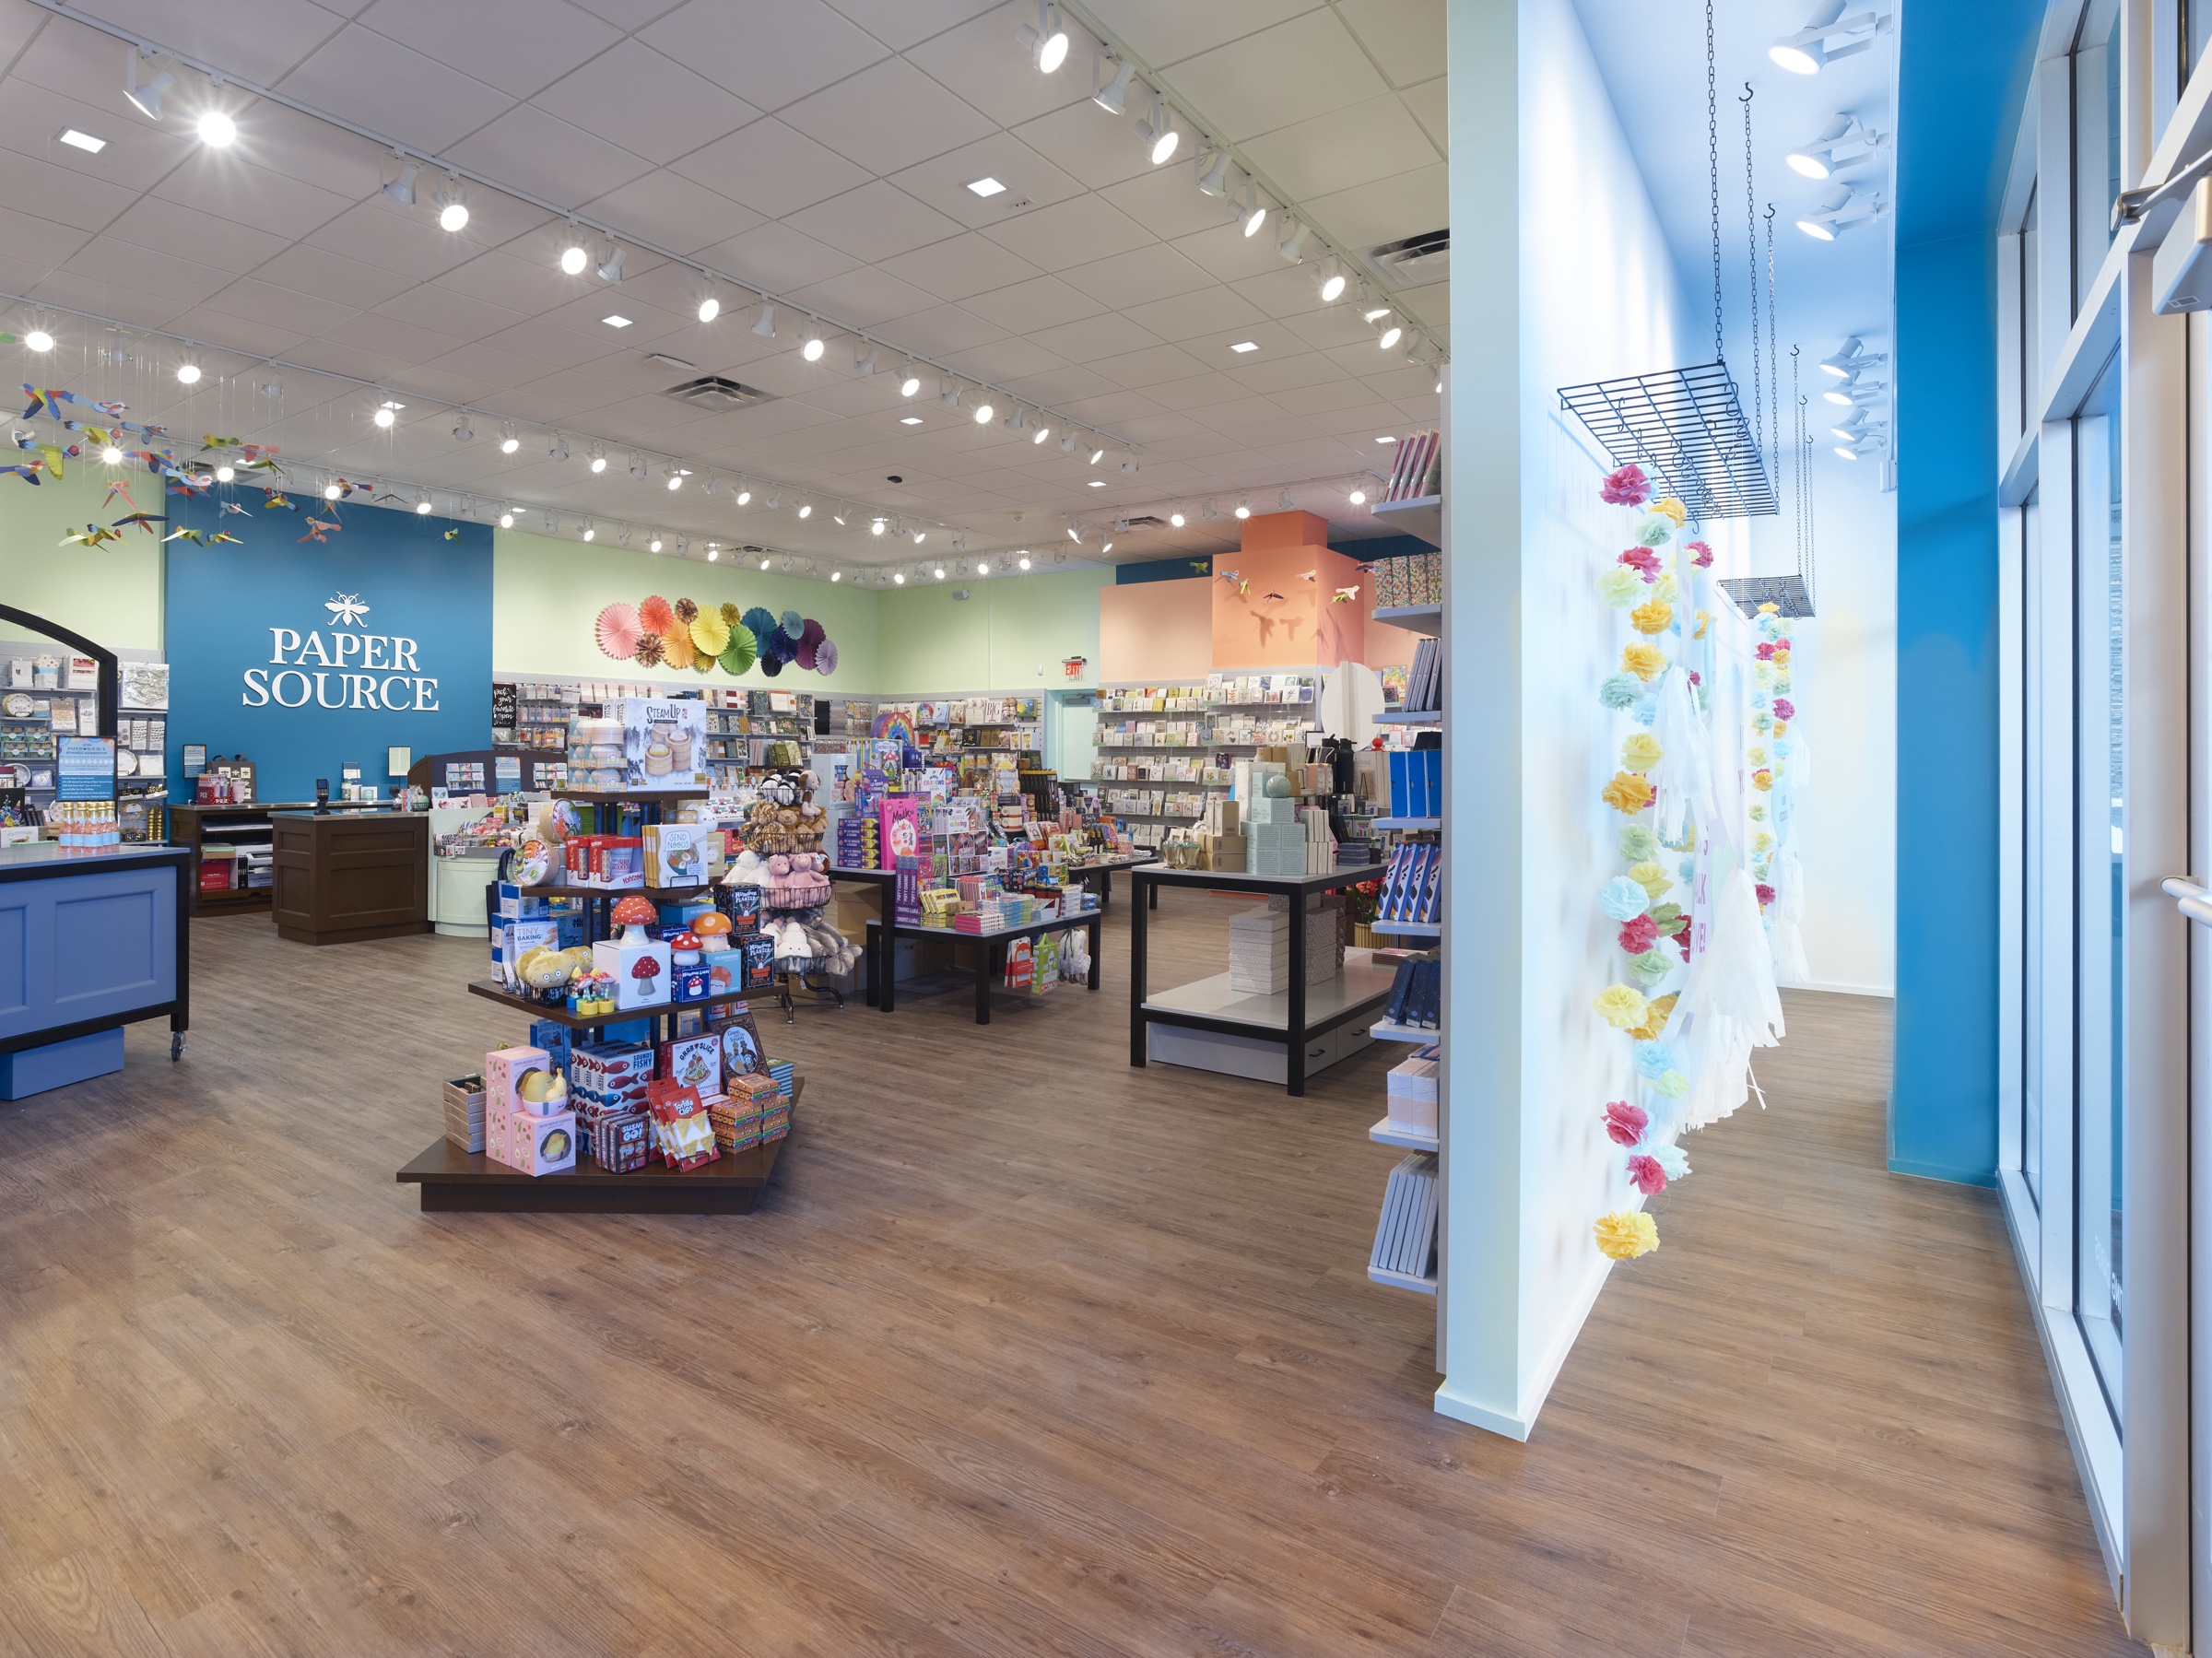
Retail interior renovation with specialty millwork and carpentry reinforcing a distinct brand experience.
No projects match this filter.
Start a project
Tell us about the space, the occupancy date and the constraints. A principal will respond directly — or call 561-394-5450.