Miami Systems · Commercial Interior Construction · Sheet A-00

Approach

Plan. Coordinate.Build. Deliver.

Four stages — plan, coordinate, build, deliver. The language on this page is the company’s own published process, expanded so you know what happens at each step and what you can expect from the team.

Drawing
The intent
Photograph
The built result
  • Experience 02Blueprint → built space
  • Experience 05Construction-process intelligence
  • Stages01 Plan · 02 Coordinate · 03 Build · 04 Deliver
  • LicenseCGC1531346

Experience 02 · Blueprint → built space

The drawing is the intent.The photograph is the built result.

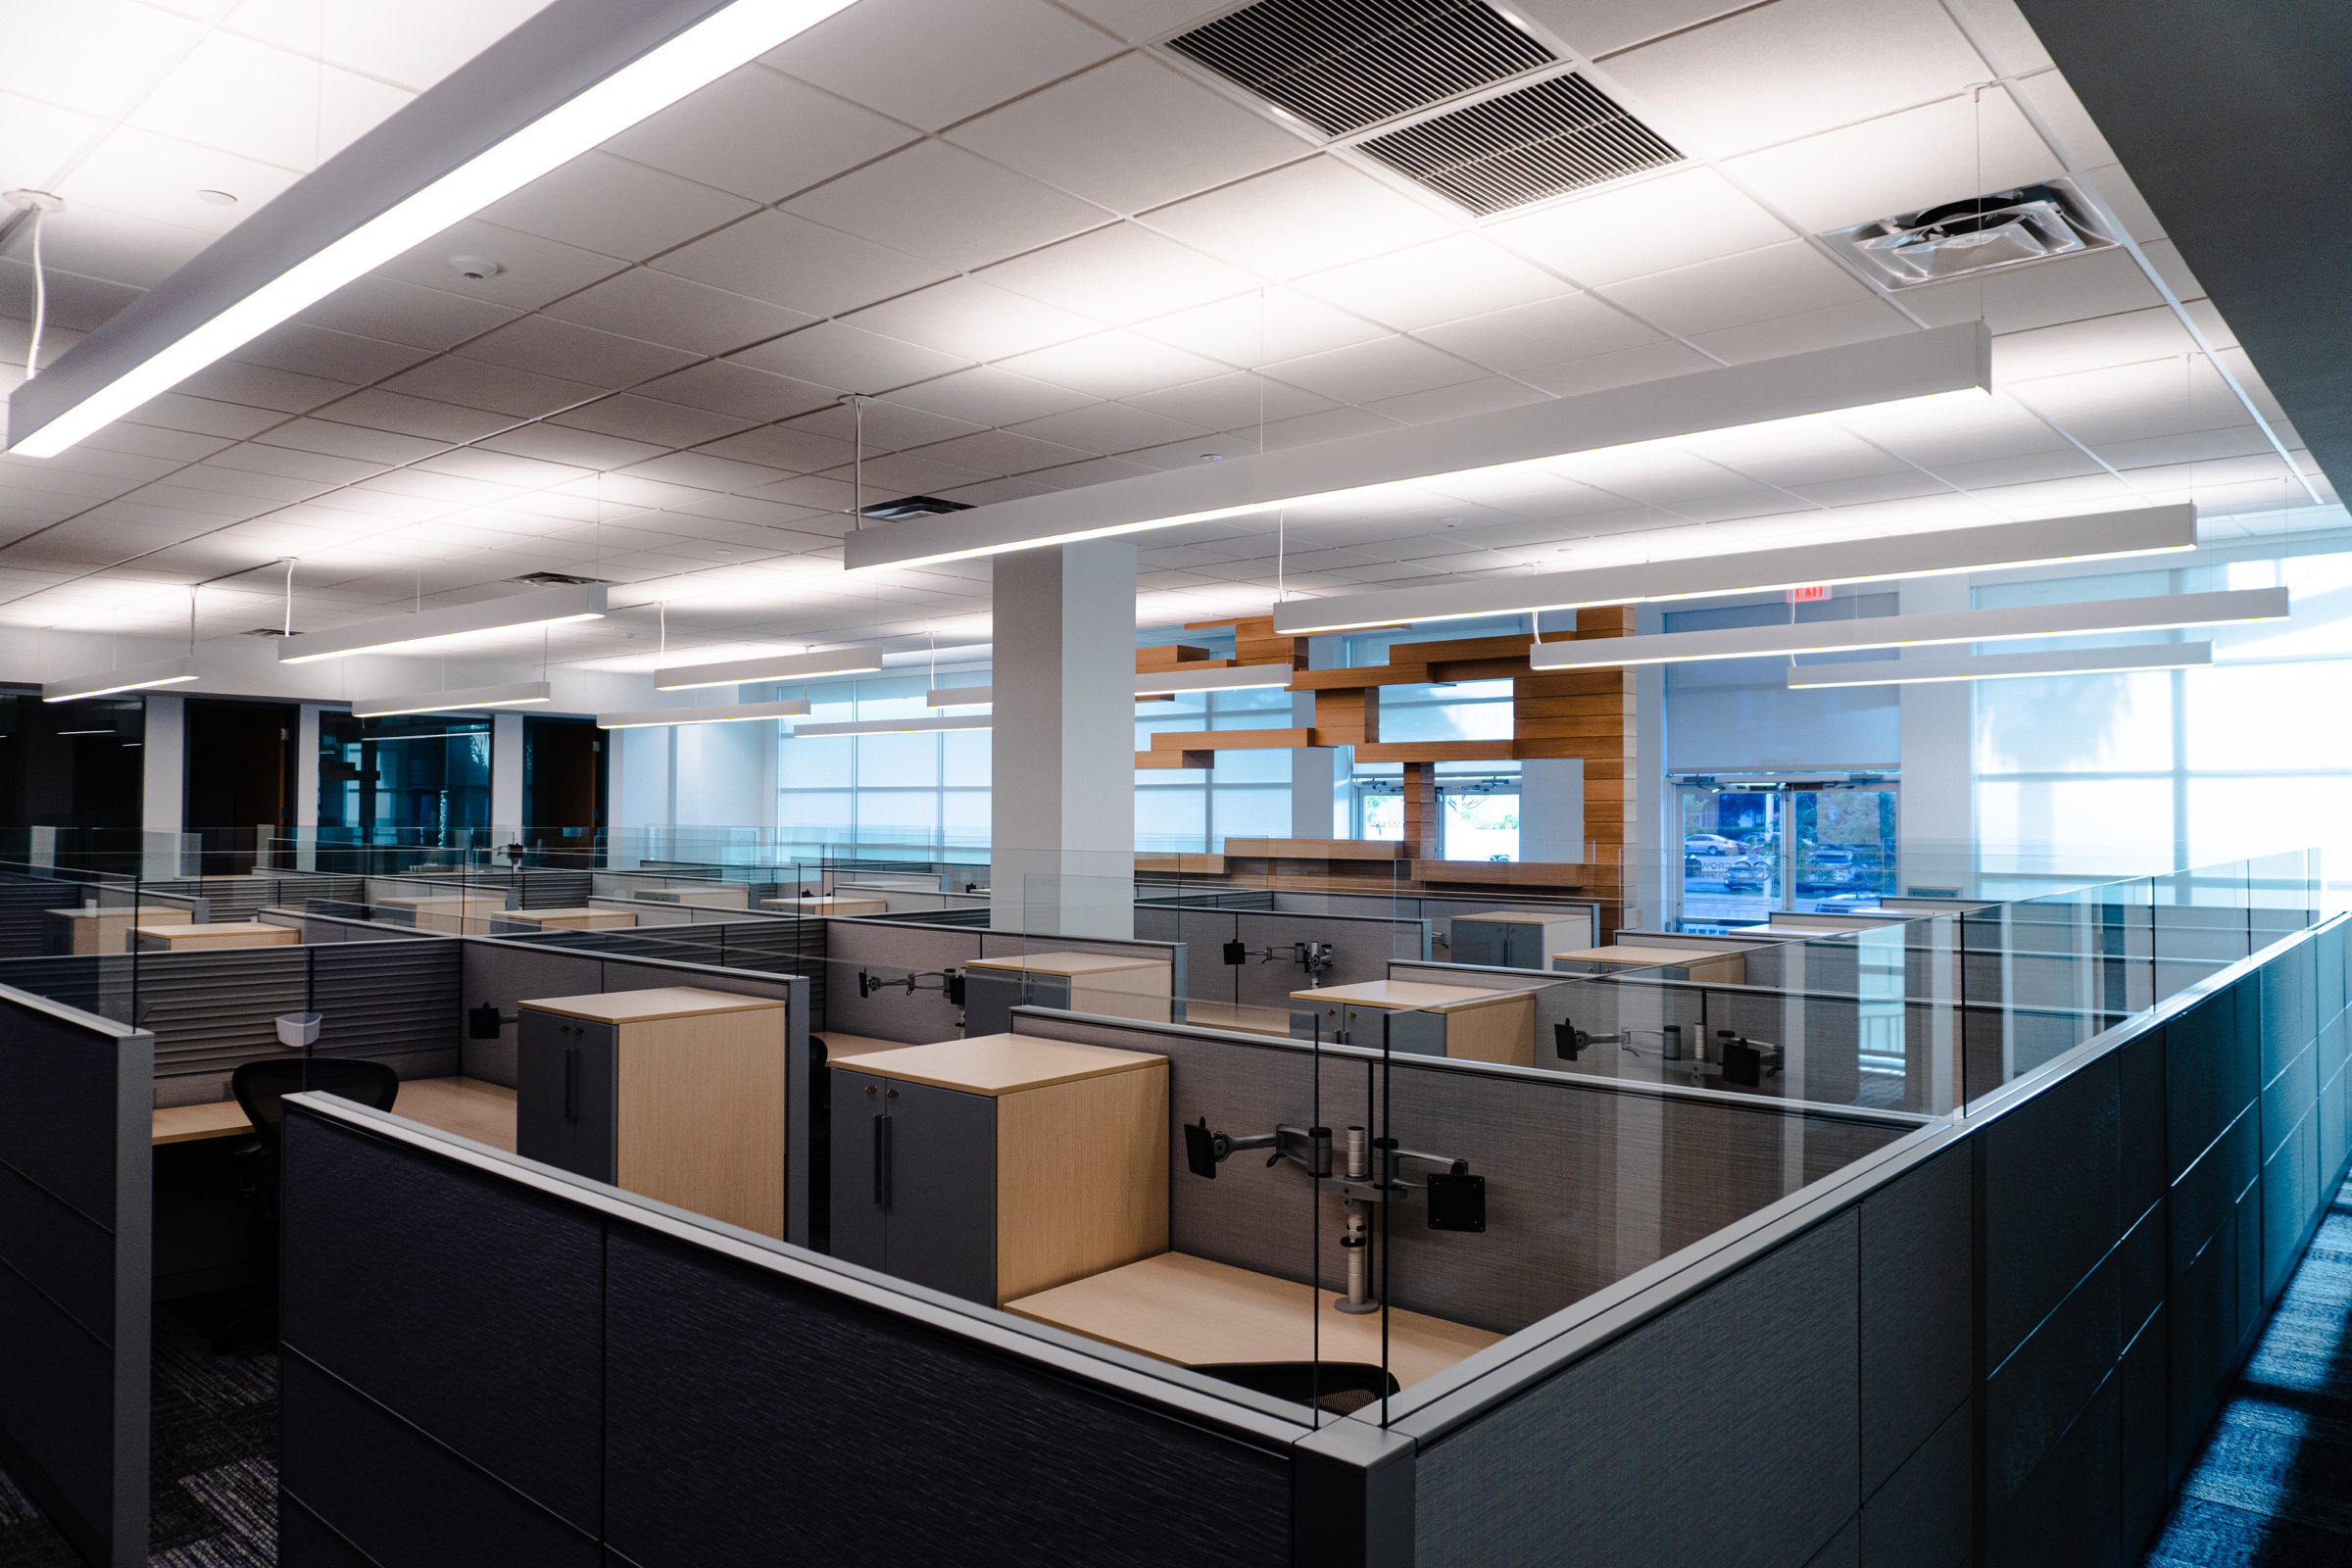
A commercial tenant-improvement plan draws itself over the finished floor — grid bubbles, envelope, partitions, door swings, desk banks, conference, reception, core, amenity — then dissolves. Two states of one idea: what was drawn, and what was built.

Note The plan above is an original, hand-authored schematic illustration, not a Miami Systems drawing. It is here to make the sequence visible — drawn first, then built.

Schematic → built condition
Finished open-office interior with rows of low-partition workstations, glass fronts and suspended linear lightingABCDE1234OPEN OFFICECONFERENCERECEPTIONCOREAMENITY5-BAY STRUCTURAL GRIDA · Schematic planB · Built conditionTenant improvement — schematic

Drawing over photograph · schematic → built

Sequence

Plan · Coordinate · Build · Deliver — the same four stages turn a schematic into a walkthrough, and a walkthrough into a handover.

Experience 05 · Construction-process intelligence

Four stages,one continuous line.

The published four-stage process, expanded phase by phase. Each stage carries the work product it produces and the decision it puts in front of you — nothing invented, nothing embellished.

Baseline — first walkthrough to final turnover

Phase 01 / 04

Strategy & Preconstruction

Plan

We walk the space, read the drawings, test the scope against the budget and surface the constraints early — so the number you approve is the number you build from.

Work product

  • A walkthrough of the space and a reading of the drawing set
  • A preconstruction planning and constructability review
  • Pricing built from real takeoffs and open scopes — not optimistic allowances
  • Scope-to-budget alignment, with material and assembly alternatives reviewed
  • Constraints surfaced early, while they can still be priced

Decision point

The number approved in planning is the number the build is tracked from.
Phase 02 / 04

Permitting & Scheduling

Coordinate

Permits, long-lead procurement and trade coordination are sequenced into one schedule. Regulatory hurdles are handled as a plan with an owner, not an interruption.

Work product

  • One schedule sequencing permits, long-lead procurement and trade coordination
  • A permit set with permitting and code review carried alongside the work
  • Permitting managed alongside design development on design-build work
  • Trade procurement, scheduling and site coordination

Decision point

Regulatory hurdles get an owner and a line in the schedule — not a surprise.

Phase 03 / 04

Expert Construction

Build

Field supervision, disciplined quality control and continuous communication keep the work moving through an occupied, operating building without losing the finish standard.

Work product

  • Field supervision and disciplined quality control
  • Occupied-building phasing with dust and noise control
  • Demolition, framing, finishes and specialty trades
  • Budget tracking and change-management discipline
  • Continuous communication through the build

Decision point

The finish standard holds while the building stays occupied and operating.

Phase 04 / 04

Turnover & Closeout

Deliver

Punch, walkthrough, documentation and handover — closing the project cleanly so your team can move in and get to work.

Work product

  • Punch list and client walkthrough
  • Documentation and handover
  • Turnover and closeout

Decision point

The project closes on a path documented from the first walkthrough to final turnover.

End of sequence · 04 / 04

The programme in the field

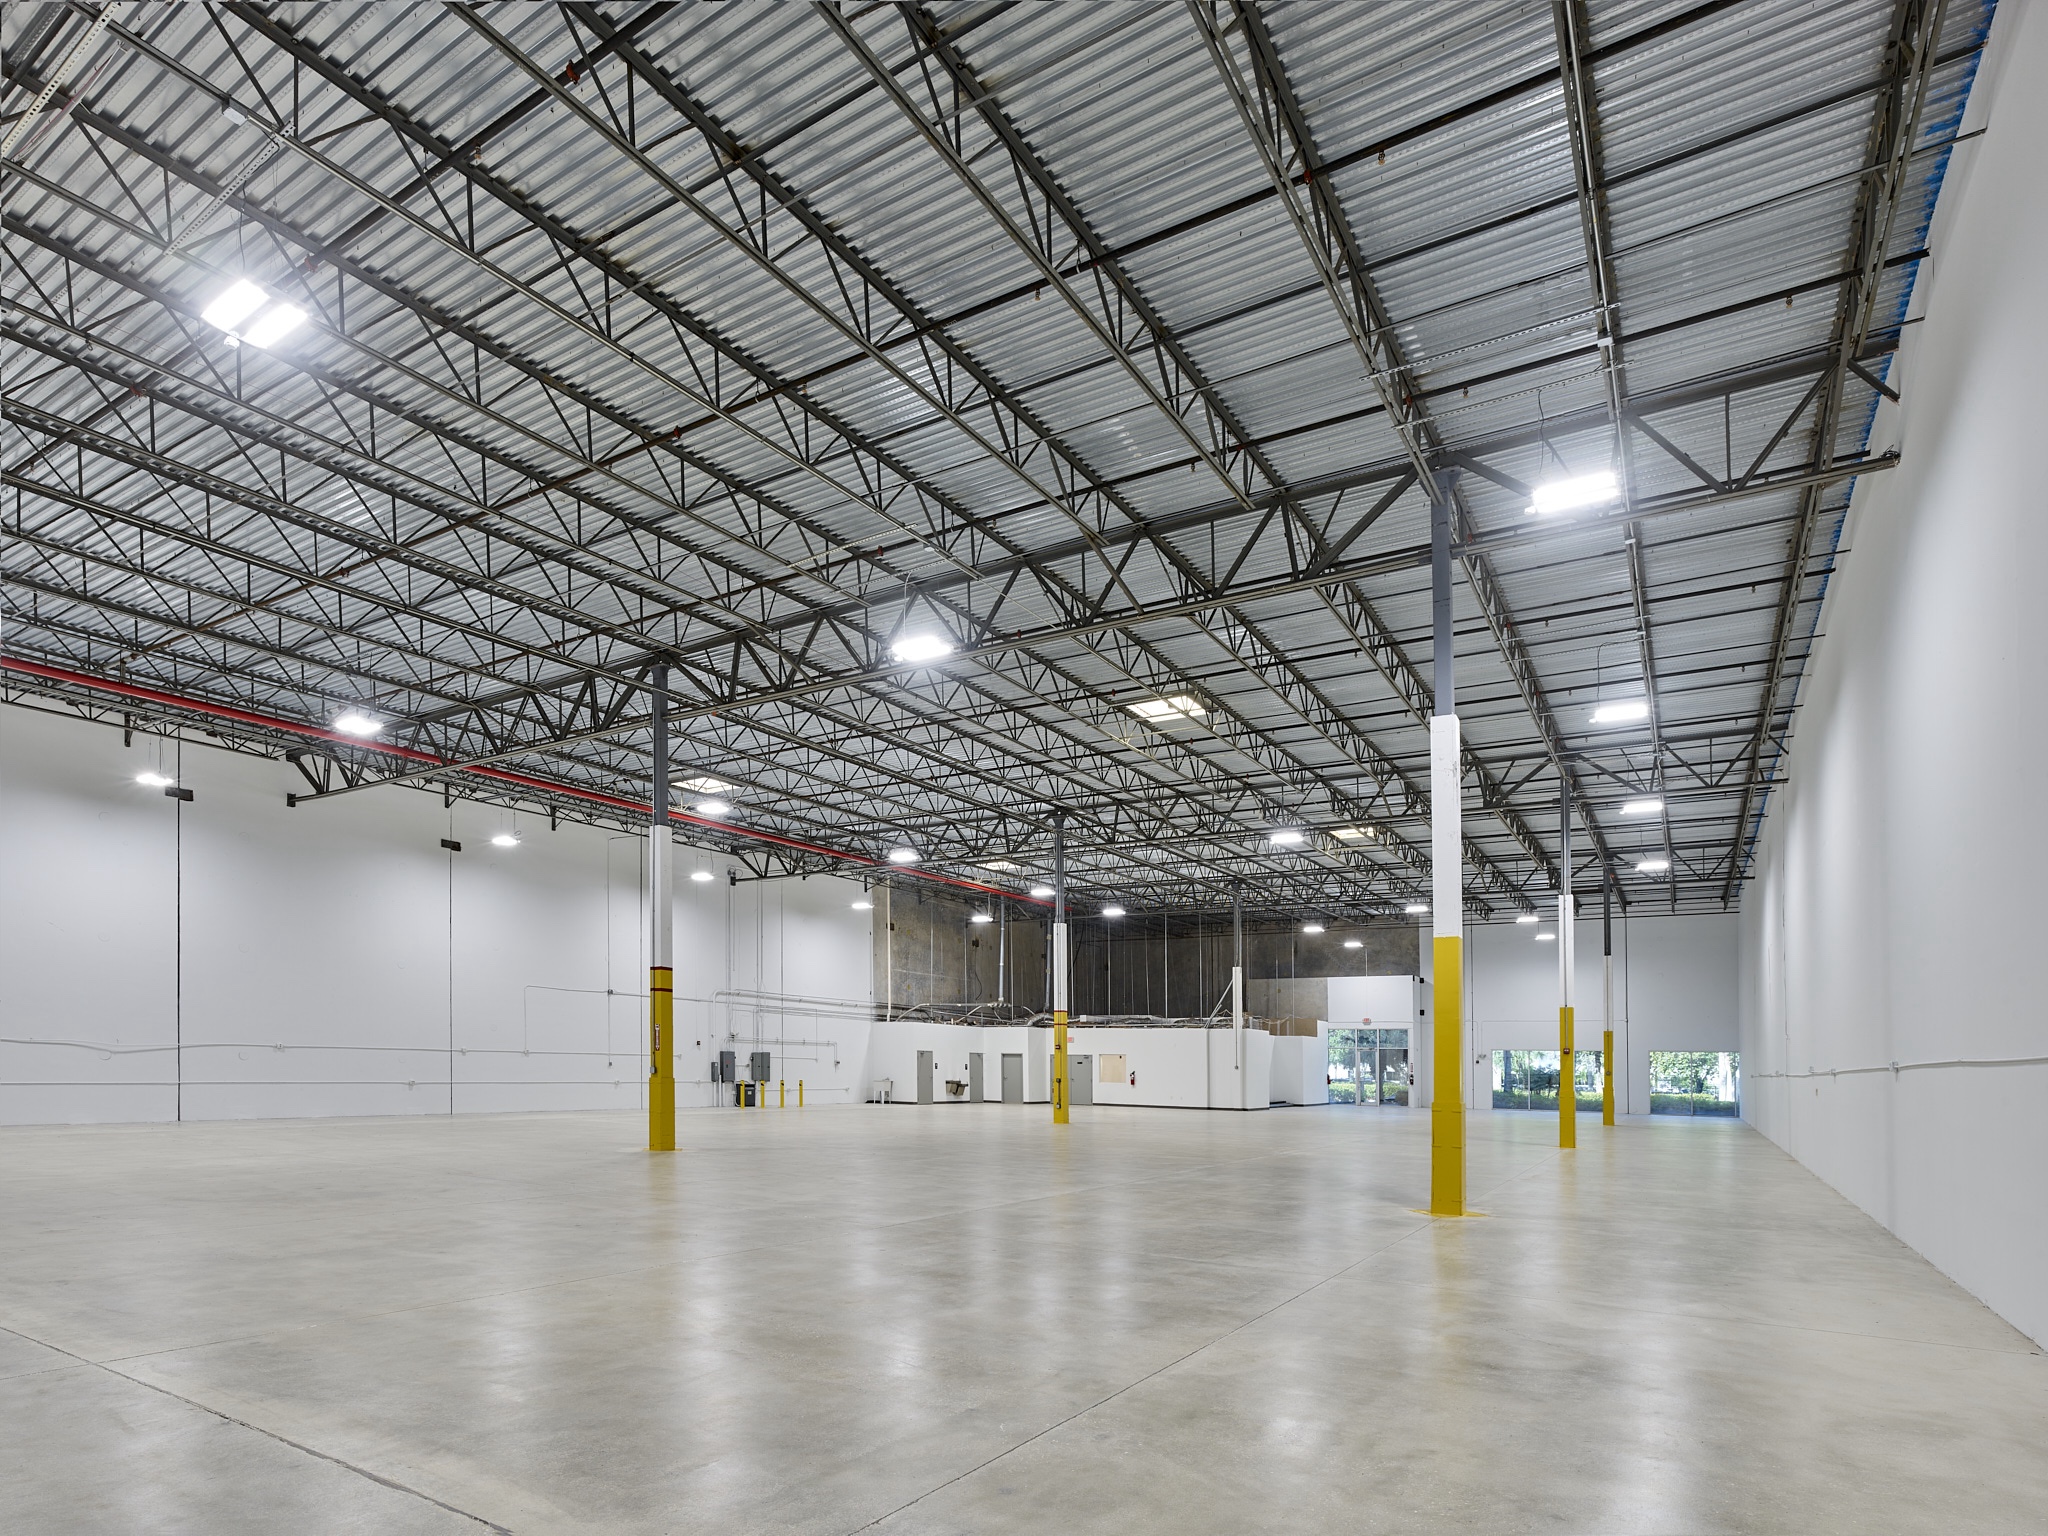
Shell condition · industrial & flex
Empty industrial interior with an exposed steel-bar joist roof deck, sprinkler lines and a polished concrete floor

Field · base-building condition

Office, industrial, medical and retail tenant improvement run on the same four published stages. The shell is where the schedule starts — plan, coordinate, build, deliver, on a clear documented path.

What every phase runs on

Four commitments, carried through.

The company publishes four focus areas. They are not a separate promise bolted onto the process — they are the standard each of the four stages is run against, from first walkthrough to final turnover.

See it in the portfolio

Competitive Pricing

Pricing built from real takeoffs and open scopes — not optimistic allowances.

Transparent Process

A clear, documented path from first walkthrough to final turnover.

Development and Budgeting

Early budgeting that keeps design ambition and cost in the same conversation.

Overcoming Regulatory Hurdles

Permitting and code challenges handled as a plan, not a surprise.

Transparency

Continuous communication, no hidden allowances.

Documented from first walkthrough to final turnover

A transparent process is a documented one. From the first walkthrough to final turnover, the path is written down: scope tested against budget in preconstruction, pricing built from real takeoffs and open scopes, and change-management discipline carried through the build.

Communication runs continuously during construction — field supervision and regular updates keep an occupied, operating building moving without losing the finish standard. Regulatory hurdles are handled as a plan with an owner, not a surprise dropped on the schedule.

On pricing, the discipline is explicit: no hidden allowances, and the number approved in planning is the number the build is tracked against. That is what the company publishes about itself — and what the process above is built to deliver.

See it in the portfolio

Finish vocabulary

What the drawing turns into.

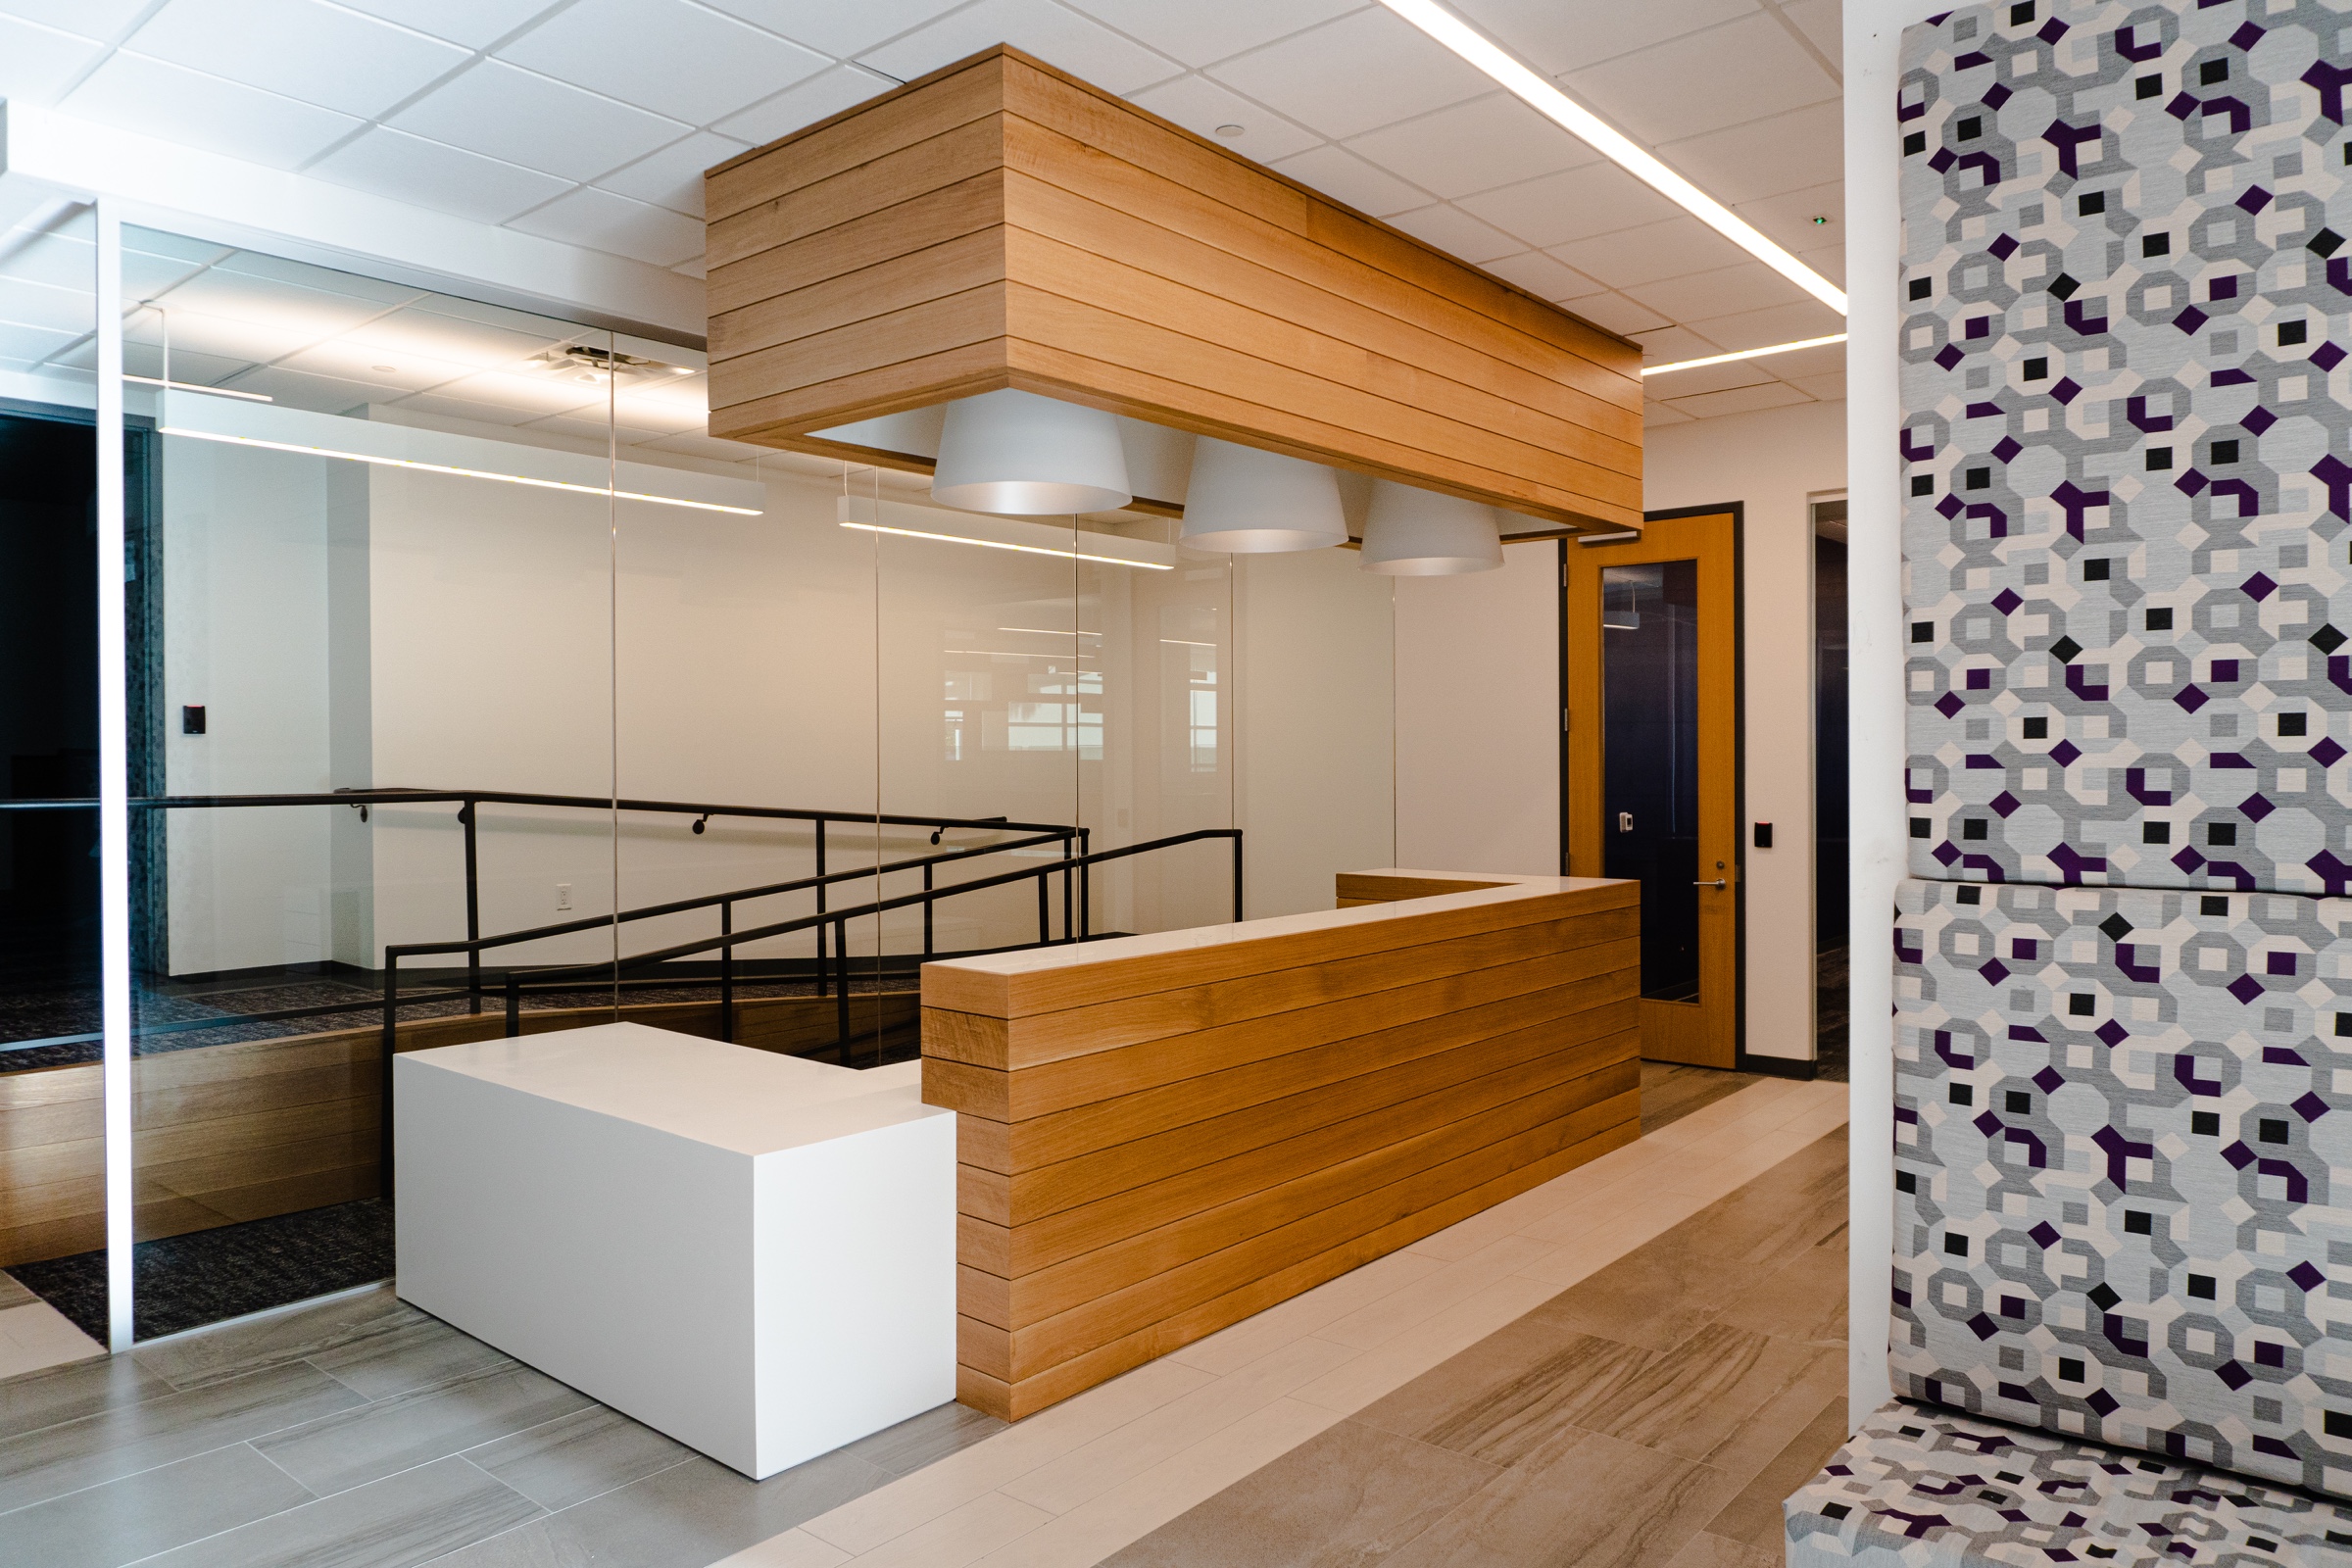
Six surfaces carry the MSI material system — the finish vocabulary that runs from the schematic plan through procurement, field supervision and closeout. Glass and steel hold the light; limestone and warm ivory hold the room; copper and evergreen hold the edge.

Built finishes · reception
Finished reception area with slatted wood millwork, a full-height glass partition and a patterned acoustic wall panel
  • GlassPartitions and storefront light
  • SteelStructure, reveal and edge
  • LimestoneFloor and threshold
  • CopperAccent, wayfinding and detail
  • EvergreenGround and shadow
  • Warm ivoryWall and daylight

See the material system in built work

Start a project

Let’s build what’s next.

Tell us about the space, the occupancy date and the constraints. A principal will respond directly — or call 561-394-5450.

561-394-5450Info@miamisystemsgc.com